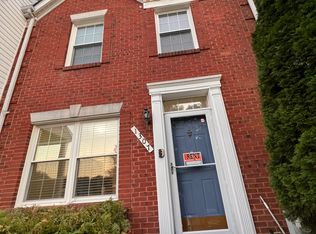

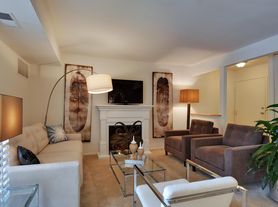
Location, location, location! This stunning garage townhome is perfectly situated in the heart of Bel Air, a short stroll from vibrant downtown Main Street with its charming shops, restaurants, and everyday conveniences. Offering over 2,800 square feet above grade, this beautifully maintained home features 3 bedrooms, 2.5 baths, and a thoughtfully designed floor plan ideal for comfortable living and entertaining. A private side entrance welcomes you into the two story foyer. The main level showcases beautiful hardwood flooring, neutral designer paint, and an open-concept layout filled with natural light. Enjoy a spacious living room with a cozy gas fireplace, a dining area open to both the kitchen and foyer, a private study, and a convenient half bath. The well-appointed kitchen features granite countertops, maple cabinetry, stainless steel appliances, and an enormous pantry offering exceptional storage space. Upstairs, the expansive primary suite serves as a private retreat with a large walk-in closet and luxurious en-suite bath complete with dual vanities, a soaking tub, and separate shower. Two generously sized secondary bedrooms complete the upper level. Enjoy the convenience of a private driveway and attached two-car garage... with downtown Bel Air just outside your door, you may never need your car at all! *No smoking, no pets, 700+ credit score
$200 repair deductible. Minimum 1 year lease. No smoking. No pets.
Townhouse for rent
$3,250/moFees may apply
12 Chestnut Woods Dr, Bel Air, MD 21014
3beds
2,836sqft
Price may not include required fees and charges. Price shown reflects the lease term provided. Learn more|
Townhouse
Available now
No pets
Air conditioner, central air
In unit laundry
Attached garage parking
Central
What's special
Large walk-in closetAttached two-car garagePrivate side entranceTwo story foyerStainless steel appliancesConvenient half bathPrivate driveway
- 2 days |
- -- |
- -- |
Zillow last checked:
Listing updated:
Travel times

Let’s turn your rent into credit progress
Build credit history with every on-time payment and get credit for the payment you’re already making.
Facts & features
Interior
Bedrooms & bathrooms
- Bedrooms: 3
- Bathrooms: 3
- Full bathrooms: 2
- 1/2 bathrooms: 1
Heating
- Central
Cooling
- Air Conditioner, Central Air
Appliances
- Included: Dishwasher, Microwave Oven, Oven, Refrigerator
- Laundry: In Unit
Features
- Walk In Closet
- Flooring: Carpet, Hardwood
Interior area
- Total interior livable area: 2,836 sqft
Property
Parking
- Parking features: Attached, Garage
- Has attached garage: Yes
- Details: Contact manager
Details
- Additional structures: Garage(s)
- Parcel number: 03397044
Construction
Type & style
- Home type: Townhouse
- Property subtype: Townhouse
Building
Management
- Pets allowed: No
Community & HOA
Location
- Region: Bel Air
Financial & listing details
- Lease term: 1 Year
Nearby apartments for rent

Price history
| Date | Event | Price |
|---|---|---|
| 6/15/2026 | Listed for rent | $3,250+16.1%$1/sqft |
Source: Zillow Rentals Report a problem | ||
| 3/20/2019 | Listing removed | $2,800$1/sqft |
Source: Garceau Realty #MDHR222388 Report a problem | ||
| 3/14/2019 | Listed for rent | $2,800$1/sqft |
Source: Garceau Realty #MDHR222388 Report a problem | ||
| 5/13/2014 | Sold | $380,000$134/sqft |
Source: Public Record Report a problem | ||
Neighborhood: 21014
Nearby schools
GreatSchools rating
- 8/10Homestead/Wakefield Elementary SchoolGrades: PK-5Distance: 0.1 mi
- 8/10Bel Air Middle SchoolGrades: 6-8Distance: 0.3 mi
- 5/10Bel Air High SchoolGrades: 9-12Distance: 0.5 mi