Ranch style home with full basement in beautiful neighborhood. All brick exterior. Recent full house remodel, including electrical wiring and plumbing. Custom built cabinetry and granite counters throughout, oak hardwood floors on main floor, open concept with family room, living and dining plus 2 bedrooms on main. Basement has two large bedrooms, full bath, bar/kitchenette, second family room and bonus room. Lots of storage throughout. This home is a must see in an established, well maintained neighborhood. Excellent schools in family oriented community.
For sale by owner
$415,000
12 Circle Dr, Beloit, KS 67420
4beds
4,072sqft
SingleFamily
Built in 1973
0.45 Acres Lot
$-- Zestimate®
$102/sqft
$-- HOA
What's special
Ranch style homeLots of storage throughoutGranite counters throughoutAll brick exteriorCustom built cabinetryFull basement
What the owner loves about this home
Quality remodel with beautiful upgrades. Neutral colors and great entertaining spaces. Lots of storage and beautiful kitchenette in basement. Basement is a must see!
- 71 days
- 382
- 8
Listed by:
Property Owner (785) 577-5329
Facts & features
Interior
Bedrooms & bathrooms
- Bedrooms: 4
- Bathrooms: 3
- Full bathrooms: 3
- 1/2 bathrooms: 1
Heating
- Forced air, Other
Cooling
- Central
Appliances
- Included: Dishwasher, Dryer, Freezer, Garbage disposal, Microwave, Range / Oven, Refrigerator, Washer
Features
- Flooring: Tile, Carpet, Hardwood
- Basement: Finished
- Has fireplace: Yes
Interior area
- Total interior livable area: 4,072 sqft
Property
Parking
- Total spaces: 2
- Parking features: Garage - Attached, On-street
Features
- Exterior features: Brick
- Has view: Yes
- View description: Park
Lot
- Size: 0.45 Acres
Details
- Parcel number: 0920901016004000
Construction
Type & style
- Home type: SingleFamily
Materials
- Foundation: Concrete
- Roof: Asphalt
Condition
- New construction: No
- Year built: 1973
Community & HOA
Location
- Region: Beloit
Financial & listing details
- Price per square foot: $102/sqft
- Tax assessed value: $390,860
- Annual tax amount: $8,553
- Date on market: 7/31/2026
Estimated market value
Not available
Estimated sales range
Not available
$2,203/mo
Price history
| Date | Event | Price |
|---|---|---|
| 7/31/2026 | Listed for sale | $415,000+5.1%$102/sqft |
Source: Owner Report a problem | ||
| 3/5/2020 | Listing removed | $395,000$97/sqft |
Source: Warne Real Estate #10584466 Report a problem | ||
| 9/20/2019 | Price change | $395,000-1%$97/sqft |
Source: Warne Real Estate #10584466 Report a problem | ||
| 3/22/2019 | Listed for sale | $399,000-8.8%$98/sqft |
Source: Warne Real Estate #10584466 Report a problem | ||
| 5/4/2018 | Listing removed | $437,500$107/sqft |
Source: Owner Report a problem | ||
| 11/18/2017 | Listed for sale | $437,500$107/sqft |
Source: Owner Report a problem | ||
Public tax history
| Year | Property taxes | Tax assessment |
|---|---|---|
| 2025 | $8,553 +10.4% | $44,949 +6% |
| 2024 | $7,744 +2.9% | $42,405 +3% |
| 2023 | $7,527 | $41,170 +10.1% |
| 2022 | -- | $37,410 +4.9% |
| 2021 | -- | $35,650 -19.8% |
| 2020 | -- | $44,459 |
| 2019 | -- | $44,459 |
| 2018 | -- | $44,459 +23.2% |
| 2017 | -- | $36,076 +31.1% |
| 2016 | -- | $27,520 +10.6% |
| 2015 | -- | $24,884 +8.7% |
| 2014 | -- | $22,896 +0% |
| 2013 | -- | $22,885 +2.7% |
| 2012 | -- | $22,287 |
| 2011 | -- | -- |
| 2010 | -- | $20,573 +3.1% |
| 2009 | -- | $19,952 +4% |
| 2008 | -- | $19,182 |
Find assessor info on the county website
Monthly payment
Est. payment
Payment breakdown
Explore the cost of this home by adjusting the details. Changes won't be saved.Climate risks
Neighborhood: 67420

Similar homes
- $406,0006 bd3 ba3.6k sqft11 Supple Ave, Beloit, KS 67420For Sale
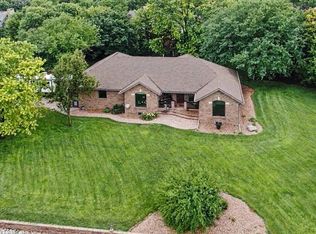 MLS ID #11878539, Heather Monty, Hansen Auction & Realty. My State MLS
 - $315,0003 bd2 ba2.4k sqft620 N Highland Ave, Beloit, KS 67420For Sale
 MLS ID #11991755, Chris Wagner, Wildlife Properties Land Company, LLC. My State MLS
 - $239,9004 bd2 ba2.5k sqft920 W 5th St, Beloit, KS 67420For Sale
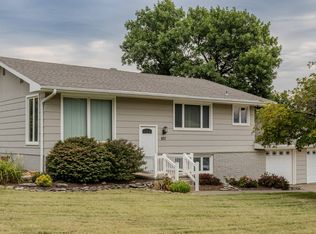 MLS ID #11898231, Chris Wagner, Wildlife Properties Land Company, LLC. My State MLS
 - $220,0005 bd4 ba2.4k sqft602 N Walnut St, Beloit, KS 67420For Sale
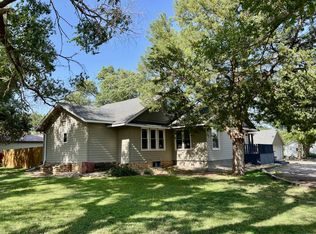 MLS ID #11522815, Deborah Warne, Warne Real Estate. My State MLS
