Welcome to 12 Concordia Court, a comfortable and well-maintained 4-bedroom, 2.5-bath home offering 2,400 sq ft of living space in one of the area's most desirable neighborhoods. The home combines generous square footage with a thoughtful layout, creating warm, functional spaces perfect for everyday living and entertaining. It also features two new HVAC units, installed within the last two years, providing efficient heating and cooling for both levels. The Home has been repainted throughout the home, with new laminated floors downstairs and new carpet upstairs. Step inside to bright, open living areas with plenty of room for everyone to spread out. The main level flows seamlessly from living to dining to kitchen, making gatherings feel natural and connected. Upstairs, you'll find four spacious bedrooms, including a primary suite with a separate garden tub, walk-in shower, and double vanity. Located in the Bradley Pointe community, residents enjoy access to a pool and tennis courts, adding even more value and convenience to this fantastic home.
Contingent
$345,500
12 Concordia Dr, Savannah, GA 31419
4beds
2,400sqft
Single Family Residence
Built in 2007
0.25 Acres Lot
$341,100 Zestimate®
$144/sqft
$38/mo HOA
What's special
Thoughtful layoutRepainted throughout the homeNew carpet upstairsNew laminated floors downstairsFour spacious bedrooms
- 132 days
- 18
- 6
Zillow last checked:
Listing updated:
Listed by:
John F Clark 912-321-9113,
Prestige Coastal Properties, LLC
Source: HABR,MLS#: 170477
Facts & features
Interior
Bedrooms & bathrooms
- Bedrooms: 4
- Bathrooms: 3
- Full bathrooms: 2
- 1/2 bathrooms: 1
Appliances
- Included: Dishwasher, Disposal, Electric Range, Microwave, Refrigerator, Self Cleaning Oven, Electric Water Heater
- Laundry: Wash/Dry Hook-up
Features
- Breakfast Bar, Pantry, Dining/Kitchen Combo
- Doors: Insulated Doors
- Attic: Partially Floored
- Has fireplace: Yes
Interior area
- Total structure area: 2,400
- Total interior livable area: 2,400 sqft
Video & virtual tour
Property
Parking
- Total spaces: 2
- Parking features: Two Car, Garage
- Garage spaces: 2
Features
- Levels: Two
- Exterior features: None
- Fencing: Privacy,Back Yard
Lot
- Size: 0.25 Acres
- Features: Interior Lot, Irrigation System, Private, Sidewalk, Subdivision Recorded
Details
- Parcel number: 21030F08011
Construction
Type & style
- Home type: SingleFamily
- Architectural style: Ranch
- Property subtype: Single Family Residence
Materials
- Brick Veneer, Vinyl Siding
- Roof: Shingle
Condition
- Year built: 2007
Utilities & green energy
- Sewer: Public Sewer
- Water: Public
- Utilities for property: Cable Available, Electricity Connected
Community & HOA
Community
- Security: Smoke Detector(s)
- Subdivision: Bradley Pointe South
HOA
- Has HOA: Yes
- HOA fee: $450 annually
Location
- Region: Savannah
Financial & listing details
- Price per square foot: $144/sqft
- Tax assessed value: $415,000
- Annual tax amount: $4,779
- Date on market: 6/12/2026
- Electric utility on property: Yes
Estimated market value
$341,100
$324,000 - $358,000
$2,452/mo
Price history
| Date | Event | Price |
|---|---|---|
| 8/28/2026 | Contingent | $345,500$144/sqft |
Source: HABR #170477 Report a problem | ||
| 6/12/2026 | Listed for sale | $345,500+70.4%$144/sqft |
Source: HABR #170477 Report a problem | ||
| 2/26/2026 | Listing removed | $2,475$1/sqft |
Source: Zillow Rentals Report a problem | ||
| 2/13/2026 | Price change | $2,475-1%$1/sqft |
Source: Zillow Rentals Report a problem | ||
| 1/15/2026 | Listed for rent | $2,500$1/sqft |
Source: Zillow Rentals Report a problem | ||
| 8/14/2023 | Listing removed | -- |
Source: Zillow Rentals Report a problem | ||
| 7/12/2023 | Listed for rent | $2,500+61.3%$1/sqft |
Source: Zillow Rentals Report a problem | ||
| 11/19/2019 | Listing removed | $1,550$1/sqft |
Source: Prestige Coastal Properties, LLC Report a problem | ||
| 10/26/2019 | Listed for rent | $1,550$1/sqft |
Source: Prestige Coastal Properties, LLC Report a problem | ||
| 10/30/2007 | Sold | $202,800$85/sqft |
Source:  Hive MLS #SA32627 Report a problem Hive MLS #SA32627 Report a problem | ||
Public tax history
| Year | Property taxes | Tax assessment |
|---|---|---|
| 2025 | $4,779 +5.2% | $166,000 +6.2% |
| 2024 | $4,541 +28.8% | $156,280 +29.5% |
| 2023 | $3,526 +9% | $120,720 +9% |
| 2022 | $3,234 +14.7% | $110,720 +21.1% |
| 2021 | $2,819 +0.3% | $91,440 +2.7% |
| 2020 | $2,811 +8.5% | $89,040 +8.5% |
| 2019 | $2,590 -28.9% | $82,040 +3.2% |
| 2018 | $3,645 +1.9% | $79,520 +5.9% |
| 2017 | $3,576 +15.3% | $75,120 +1.2% |
| 2016 | $3,102 +0.3% | $74,200 -1.1% |
| 2015 | $3,093 -26.5% | $75,000 -1.5% |
| 2014 | $4,206 | $76,120 +1.5% |
| 2013 | -- | $74,960 -5.2% |
| 2012 | -- | $79,040 |
| 2011 | -- | $79,040 -11.2% |
| 2010 | -- | $89,000 |
| 2009 | -- | $89,000 -3.7% |
| 2008 | -- | $92,400 +470.4% |
| 2007 | -- | $16,200 |
Find assessor info on the county website
Monthly payment
Est. payment
Payment breakdown
Explore the cost of this home by adjusting the details. Changes won't be saved.Climate risks
Neighborhood: Bradley Pointe South Area
Nearby schools
Schools provided by the listing agent
- Elementary: Southwest
- Middle: Southwest
- High: Windsor Forest
Source: HABR. This data may not be complete. We recommend contacting the local school district to confirm school assignments for this home.
Similar homes
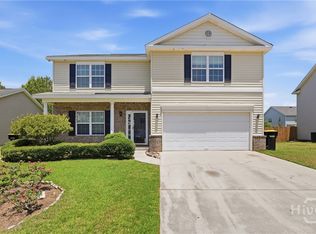
- $369,9004 bd3 ba2.6k sqft104 Austin Way, Savannah, GA 31419For Sale

 MLS ID #SA355891, Sharon E. Black, Sharon Black Realty. Hive MLS
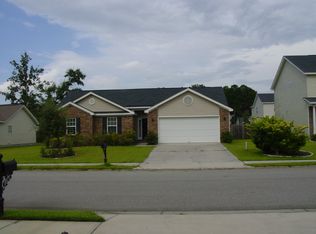
 - $379,9004 bd3 ba2.6k sqft143 Grayson Avenue, Savannah, GA 31419For Sale
 MLS ID #SA362536, Shannan L. Hunt, Seabolt Real Estate. Hive MLS
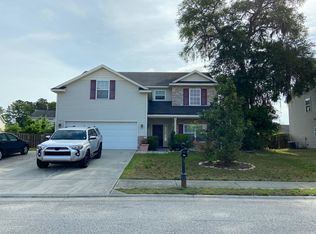
 - $390,0004 bd3 ba2.9k sqft9 Julliard Ct, Savannah, GA 31419Active

 MLS ID #10869541, Tanya Pickens, Opendoor Brokerage. GAMLS
 - $374,9004 bd3 ba2.3k sqft147 Shady Grove Lane, Savannah, GA 31419For Sale
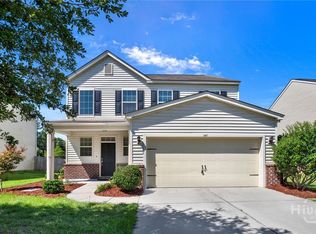 MLS ID #SA357889, Dewayne C. Hilliard, Keller Williams Coastal Area P. Hive MLS
 - $299,9004 bd4 ba2k sqft1 Fiore Drive, Savannah, GA 31419For SaleMLS ID #SA348189, Toneka P. Scott, HomeHeart Realty LLC. Hive MLS
- $399,0005 bd4 ba2.5k sqft210 Brown Thrush Rd, Savannah, GA 31419ActiveMLS ID #10845772, Robin E Bennett-Lance, Robin Lance Realty. GAMLS
- $375,0005 bd3 ba2.7k sqft125 Cockle Shell Road, Savannah, GA 31419For SaleMLS ID #SA361372, Nicole Johnson, Seabolt Real Estate. Hive MLS
- $400,0004 bd3 ba2.9k sqft22 Wild Heron Villas Rd, Savannah, GA 31419ActiveMLS ID #10733353, Jennifer Rabon, Next Move Real Estate. GAMLS
- $388,5004 bd3 ba2.5k sqft114 Wall Street, Savannah, GA 31405For SaleMLS ID #SA360299, Linda B. Kelly-fleming, ERA Southeast Coastal. Hive MLS
- $418,0003 bd2 ba2.3k sqft109 Shale Court, Savannah, GA 31419For SaleMLS ID #SA366340, Rachael Wade, Wade & Walkden Real Estate, LLC. Hive MLS
- $308,0003 bd3 ba1.5k sqft138 Calm Oaks Circle, Savannah, GA 31419For SaleMLS ID #SA357020, Brooke Sims, Corcoran Austin Hill Realty. Hive MLS
- $289,9003 bd2 ba1.3k sqft35 Cutler Dr, Savannah, GA 31419Active Under ContractMLS ID #10786708, Matthew Fitzgerald, Realty One Group Inclusion. GAMLS
- $310,9004 bd2 ba1.6k sqft115 Queens Retreat, Savannah, GA 31419ActiveMLS ID #10837368, Cora Johnson, Wynnmore Realty. GAMLS
- $273,0003 bd2 ba1.2k sqft102 Verde Bend, Savannah, GA 31419For SaleMLS ID #SA363528, Courtney Ulmer, Century 21 Luxe Real Estate. Hive MLS
- $309,0003 bd3 ba1.9k sqft160 CHAPEL Lake S, Savannah, GA 31419For SaleMLS ID #SA363870, Heather Murphy, Keller Williams Coastal Area P. Hive MLS
- $357,5004 bd3 ba2.3k sqft9 Cross Gate Court, Pooler, GA 31322For SaleMLS ID #SA365758, Kuiyu Slater, Brand Name Real Estate, Inc. Hive MLS
- $325,0003 bd2 ba1.6k sqft3 Chapel Pointe Circle, Savannah, GA 31419For SaleMLS ID #SA358611, Cole Rossiter, Seaport Real Estate Group. Hive MLS
- $277,5003 bd3 ba1.5k sqft28 Fiore Drive, Savannah, GA 31419For SaleMLS ID #SA345998, Kimberly Turpin, Summit Homes & Land, LLC. Hive MLS
- $324,5004 bd2 ba1.8k sqft580 Rice Gate Drive, Richmond Hill, GA 31324For SaleMLS ID #SA365604, Amber E. Gorlesky, Brand Name Real Estate, Inc. Hive MLS
