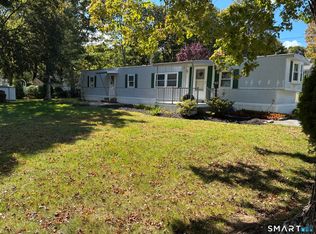
Welcome to the Sun Community in Killingworth, truly a wonderful and well maintained community! This 2 bedroom, one full bath home has a large eat-in kitchen that is sunny and bright and has been updated. The living room has vaulted ceilings giving it a spacious feel. The primary is large enough for a queen bed and has access to the Jack and Jill bath with walk in shower. The stackable washer and dryer is located nearby and there is a second bedroom perfect for guests or as a hobby room or office. AC/heat/Hot water mechanicals are approximately 9 years old and in good working order. Set on a fairly large lot, gardeners will love the shed and the possibilities here!
Accepting backups
$98,500
12 Country Club Trail, Killingworth, CT 06419
2beds
672sqft
Single Family Residence, Mobile Home
Built in 1971
-- sqft lot
$-- Zestimate®
$147/sqft
$598/mo HOA
What's special
Large eat-in kitchen
- 39 days
- 40
- 0
Zillow last checked:
Listing updated:
Listed by:
The Hometown Team of Coldwell Banker Realty,
Shelly Cumpstone (860)391-2747,
Coldwell Banker Realty 860-434-8600
Source: Smart MLS,MLS#: 24203068
Facts & features
Interior
Bedrooms & bathrooms
- Bedrooms: 2
- Bathrooms: 1
- Full bathrooms: 1
Primary bedroom
- Features: Jack & Jill Bath, Wall/Wall Carpet
- Level: Main
- Area: 121 Square Feet
- Dimensions: 11 x 11
Bedroom
- Features: Hardwood Floor
- Level: Main
- Area: 52 Square Feet
- Dimensions: 6.5 x 8
Bathroom
- Features: Jack & Jill Bath, Stall Shower, Vinyl Floor
- Level: Main
- Area: 39.06 Square Feet
- Dimensions: 6.25 x 6.25
Kitchen
- Features: Remodeled, Double-Sink, Vinyl Floor
- Level: Main
- Area: 148.5 Square Feet
- Dimensions: 11 x 13.5
Living room
- Features: Vaulted Ceiling(s), Wall/Wall Carpet
- Level: Main
- Area: 165 Square Feet
- Dimensions: 11 x 15
Heating
- Forced Air, Propane
Cooling
- Central Air
Appliances
- Included: Gas Range, Refrigerator, Washer, Dryer, Electric Water Heater, Water Heater
- Laundry: Main Level
Features
- Wired for Data, Smart Thermostat
- Doors: Storm Door(s)
- Windows: Thermopane Windows
- Basement: None
- Attic: None
- Has fireplace: No
Interior area
- Total structure area: 672
- Total interior livable area: 672 sqft
- Finished area above ground: 672
- Finished area below ground: 0
Property
Parking
- Total spaces: 2
- Parking features: Paved, Off Street, Driveway, Private
- Has uncovered spaces: Yes
Accessibility
- Accessibility features: Bath Grab Bars, Raised Toilet
Features
- Patio & porch: Patio
- Exterior features: Sidewalk
- Has private pool: Yes
- Pool features: Fenced, In Ground
Lot
- Features: Level, Open Lot
Details
- Additional structures: Shed(s)
- Parcel number: 995558
- On leased land: Yes
- Zoning: R-2
Construction
Type & style
- Home type: MobileManufactured
- Property subtype: Single Family Residence, Mobile Home
Materials
- Aluminum Siding
- Foundation: None
- Roof: Metal
Condition
- New construction: No
- Year built: 1971
Utilities & green energy
- Sewer: Septic Tank
- Water: Private, Shared Well
Green energy
- Green verification: ENERGY STAR Certified Homes
- Energy efficient items: Thermostat, Doors, Windows
Community & HOA
Community
- Features: Adult Community 55, Bocci Court, Near Public Transport, Lake, Library, Tennis Court(s)
- Senior community: Yes
- Subdivision: Beechwood
HOA
- Has HOA: Yes
- Amenities included: Bocci Court, Clubhouse, Pool
- Services included: Trash, Snow Removal, Sewer, Pool Service, Road Maintenance
- HOA fee: $598 monthly
Location
- Region: Killingworth
Financial & listing details
- Price per square foot: $147/sqft
- Tax assessed value: $28,000
- Annual tax amount: $797
- Date on market: 9/10/2026
Estimated market value
Not available
Estimated sales range
Not available
Not available
Price history
| Date | Event | Price |
|---|---|---|
| 9/10/2026 | Listed for sale | $98,500+31.3%$147/sqft |
Source:  Smart MLS #24203068 Report a problem Smart MLS #24203068 Report a problem | ||
| 9/23/2022 | Sold | $75,000-11.8%$112/sqft |
Source: Smart MLS #170510904 Report a problem | ||
| 8/18/2022 | Contingent | $85,000$126/sqft |
Source: Smart MLS #170510904 Report a problem | ||
| 7/28/2022 | Listed for sale | $85,000+78.9%$126/sqft |
Source: Smart MLS #170510904 Report a problem | ||
| 10/10/2013 | Sold | $47,500$71/sqft |
Source: Public Record Report a problem | ||
Public tax history
| Year | Property taxes | Tax assessment |
|---|---|---|
| 2025 | $734 +8.3% | $28,000 |
| 2024 | $678 +3.2% | $28,000 |
| 2023 | $657 +1.1% | $28,000 |
| 2022 | $650 +7.8% | $28,000 +24% |
| 2021 | $603 | $22,580 |
| 2020 | $603 -2.7% | $22,580 |
| 2019 | $620 | $22,580 |
| 2018 | $620 | $22,580 |
| 2017 | $620 +19.9% | $22,580 +10.3% |
| 2015 | $517 +3% | $20,480 |
| 2014 | $502 | $20,480 |
| 2013 | $502 -1% | $20,480 |
| 2012 | $507 -22% | $20,480 -28.3% |
| 2011 | $650 +8.3% | $28,550 |
| 2010 | $600 | $28,550 |
| 2009 | $600 | $28,550 |
| 2008 | $600 -0.8% | $28,550 |
| 2007 | $605 +30.1% | $28,550 +69.7% |
| 2006 | $465 +3.8% | $16,820 |
| 2005 | $448 +15.5% | $16,820 +0.1% |
| 2003 | $388 -10% | $16,800 +14.3% |
| 2001 | $431 +12.8% | $14,700 |
| 1995 | $382 | $14,700 |
Find assessor info on the county website
Monthly payment
Climate risks
Neighborhood: 06419
Nearby schools
Schools provided by the listing agent
- Elementary: Killingworth
- High: Haddam-Killingworth
Source: Smart MLS. This data may not be complete. We recommend contacting the local school district to confirm school assignments for this home.
Similar homes
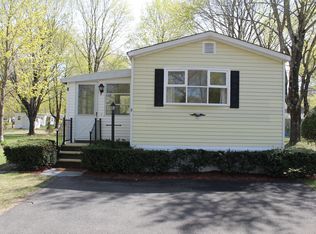
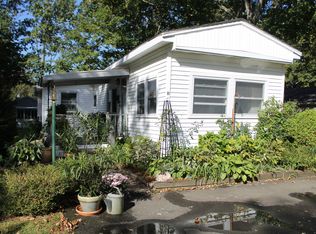
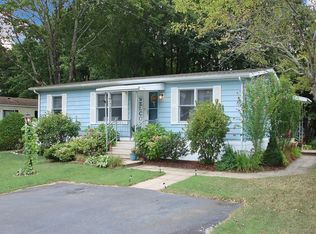
- $90,0002 bd1 ba672 sqft25 Whitewood Road, Killingworth, CT 06419For Sale
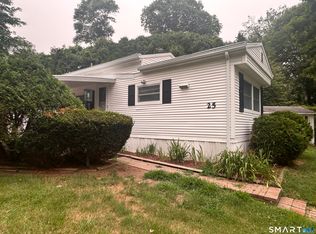
 MLS ID #24191281, Michael Tran, Property Works New England. Smart MLS
 - $94,9002 bd1 ba840 sqft500 Washington Street #4, Middletown, CT 06457For Sale
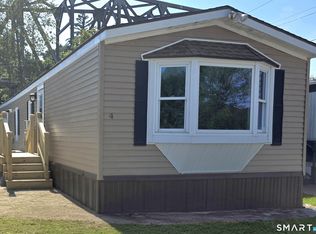 MLS ID #24201126, Susan Cafourek, Berkshire Hathaway NE Prop.. Smart MLS
 - $92,0002 bd1 ba728 sqft1950 North Broad Street LOT 3, Meriden, CT 06450For Sale
 MLS ID #24203632, Corinne C. Machowski, William Raveis Real Estate. Smart MLS
 - $84,9002 bd1 ba728 sqft33 Green Acres Park Drive, Westbrook, CT 06498For Sale
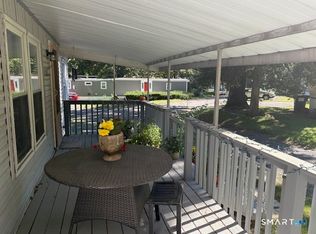 MLS ID #24206872, Cheryl Cook, Re/Max Valley Shore. Smart MLS
 - $84,9002 bd1 ba736 sqft19 Leetes Island Road LOT 10, Branford, CT 06405For SaleMLS ID #24194743, James V. Barretta, Coldwell Banker Realty. Smart MLS
- $84,9002 bd1 ba784 sqft19 Leetes Island Road LOT 40, Branford, CT 06405For SaleMLS ID #24207213, Joey McVety Jr, mygoodagent. Smart MLS
- $115,0002 bd1 ba672 sqft5 Cook Terrace, Westbrook, CT 06498For SaleMLS ID #24211601, Sheila Tinn Murphy, Berkshire Hathaway NE Prop.. Smart MLS
- $114,0002 bd1 ba720 sqft525 East Main Street #22, Branford, CT 06405For SaleMLS ID #24200125, Patrick S. Conetta, Urban Connections Realty. Smart MLS
- $82,5002 bd1 ba720 sqft1950 North Broad Street #8, Meriden, CT 06450For SaleMLS ID #24189973, Derek Greene, Derek Greene. Smart MLS
- $129,9002 bd2 ba924 sqft18 Broadway North, Westbrook, CT 06498For SaleMLS ID #24199784, Joe Simmons, Coldwell Banker Realty. Smart MLS
- $99,0001 bd1 ba726 sqftRidgeview, New Haven, CT 06513For SaleMLS ID #24188596, Fatih Bahat, Coldwell Banker Realty. Smart MLS
- $118,8002 bd1 ba710 sqftOakridge (14-68 & 55-95), New Haven, CT 06513For SaleMLS ID #24196841, Thomas Cody, Align Realty LLC. Smart MLS
- $130,0001 bd1 ba644 sqft1251-13 Old Colony Road, Wallingford, CT 06492For SaleMLS ID #24204507, Jennifer L. Hunt, Berkshire Hathaway NE Prop.. Smart MLS
- $130,0001 bd1 ba644 sqft1251-17 Old Colony Road, Wallingford, CT 06492For SaleMLS ID #24204150, Jennifer L. Hunt, Berkshire Hathaway NE Prop.. Smart MLS
- $130,0001 bd1 ba644 sqft1251-15 Old Colony Road, Wallingford, CT 06492For SaleMLS ID #24204503, Jennifer L. Hunt, Berkshire Hathaway NE Prop.. Smart MLS
- $115,0002 bd1 ba710 sqftOakridge (14-68 & 55-95), New Haven, CT 06513For SaleMLS ID #24186852, Krit Wanpensri, Coldwell Banker Realty. Smart MLS
- $114,8001 bd1 ba790 sqftParkside Manor, Hamden, CT 06517For SaleMLS ID #24213749, Bruce Devlin, DEVLIN AGENCY THE. Smart MLS
- $139,9002 bd1 ba592 sqft32 North Street, Madison, CT 06443For SaleMLS ID #24170543, Mel Abbott, William Pitt Sotheby's Int'l. Smart MLS
- $120,0002 bd1 ba899 sqftRidgeview, New Haven, CT 06513For SaleMLS ID #24192746, Fatih Bahat, Coldwell Banker Realty. Smart MLS
- $139,9002 bd1 ba784 sqft230 Main Street LOT 38, Wallingford, CT 06492For SaleMLS ID #24195515, Marisa Wetter, Preston Gray Real Estate. Smart MLS
