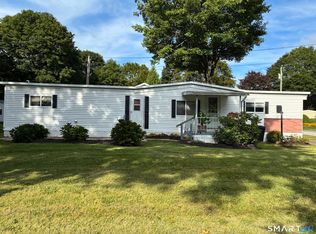
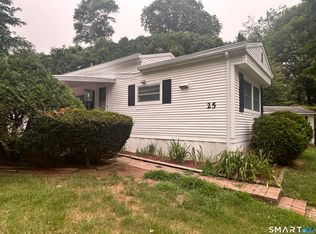
You will be impressed by the open concept in this home! The interior walls were removed to create a wide open feel with the kitchen, eat-in area and living room blended together into one continuous space! Even the bedroom has a spacious feel. There is a stackable washer and dryer hidden in the hall closet, full bath with walk-in shower and numerous built-ins and closets throughout. Beechwood is a lovely over 55 mobile home community in the wonderful, rural town of Killingworth. This home is sited on a level and sizable lot very close to the community clubhouse and inground pool. The home was pre-inspected and the seller had recommended repairs done by professional contractors. The inspection report and repair receipts are available for your review upon request.
Under contract
Price cut: $7.5K (10/21)
$98,500
16 Country Club Trail, Killingworth, CT 06419
1beds
720sqft
Single Family Residence, Mobile Home
Built in 1971
-- sqft lot
$-- Zestimate®
$137/sqft
$571/mo HOA
What's special
Level and sizable lotOpen concept
- 43 days
- 168
- 1
Zillow last checked:
Listing updated:
Listed by:
The Hometown Team of Coldwell Banker Realty,
Shelly Cumpstone (860)391-2747,
Coldwell Banker Realty 860-434-8600
Source: Smart MLS,MLS#: 24213078
Facts & features
Interior
Bedrooms & bathrooms
- Bedrooms: 1
- Bathrooms: 1
- Full bathrooms: 1
Primary bedroom
- Features: Built-in Features, Vinyl Floor
- Level: Main
- Area: 151.88 Square Feet
- Dimensions: 11.25 x 13.5
Bathroom
- Features: Stall Shower, Tile Floor
- Level: Main
- Area: 52 Square Feet
- Dimensions: 6.5 x 8
Kitchen
- Features: Bay/Bow Window, Built-in Features, Double-Sink, Eating Space, Vinyl Floor, Wide Board Floor
- Level: Main
- Area: 155.25 Square Feet
- Dimensions: 11.5 x 13.5
Living room
- Features: Built-in Features, Vinyl Floor, Wide Board Floor
- Level: Main
- Area: 286.88 Square Feet
- Dimensions: 11.25 x 25.5
Heating
- Forced Air, Propane
Cooling
- Central Air
Appliances
- Included: Gas Range, Range Hood, Refrigerator, Washer, Dryer, Electric Water Heater, Water Heater
- Laundry: Main Level
Features
- Open Floorplan
- Windows: Thermopane Windows
- Basement: None
- Attic: None
- Has fireplace: No
Interior area
- Total structure area: 720
- Total interior livable area: 720 sqft
- Finished area above ground: 720
- Finished area below ground: 0
Property
Parking
- Total spaces: 2
- Parking features: Paved, Off Street, Driveway
- Has uncovered spaces: Yes
Features
- Patio & porch: Porch, Patio
- Exterior features: Sidewalk, Rain Gutters
- Has private pool: Yes
- Pool features: Fenced, In Ground
Lot
- Features: Dry, Level, Open Lot
Details
- Additional structures: Shed(s)
- Parcel number: 995491
- Zoning: R-2
Construction
Type & style
- Home type: MobileManufactured
- Property subtype: Single Family Residence, Mobile Home
Materials
- Aluminum Siding
- Foundation: None
- Roof: Metal
Condition
- New construction: No
- Year built: 1971
Utilities & green energy
- Sewer: Septic Tank
- Water: Public, Shared Well
Green energy
- Energy efficient items: Windows
Community & HOA
Community
- Features: Adult Community 55, Library, Public Rec Facilities, Near Public Transport
- Senior community: Yes
- Subdivision: Beechwood-Sun Community
HOA
- Has HOA: Yes
- Amenities included: Clubhouse, Pool
- Services included: Trash, Sewer, Pool Service, Road Maintenance
- HOA fee: $571 monthly
Location
- Region: Killingworth
Financial & listing details
- Price per square foot: $137/sqft
- Tax assessed value: $28,490
- Annual tax amount: $811
- Date on market: 10/9/2026
Estimated market value
Not available
Estimated sales range
Not available
Not available
Price history
| Date | Event | Price |
|---|---|---|
| 11/17/2026 | Pending sale | $98,500$137/sqft |
Source:  Smart MLS #24213078 Report a problem | ||
| 10/21/2026 | Price change | $98,500-7.1%$137/sqft |
Source: Smart MLS #24213078 Report a problem | ||
| 10/9/2026 | Listed for sale | $106,000$147/sqft |
Source: Smart MLS #24213078 Report a problem | ||
Public tax history
| Year | Property taxes | Tax assessment |
|---|---|---|
| 2025 | $747 +8.3% | $28,490 |
| 2024 | $690 +3.1% | $28,490 |
| 2023 | $669 +1.1% | $28,490 |
| 2022 | $662 +7.5% | $28,490 +23.5% |
| 2021 | $616 | $23,070 |
| 2020 | $616 -2.8% | $23,070 |
| 2019 | $634 | $23,070 |
| 2018 | $634 | $23,070 |
| 2017 | $634 +13.4% | $23,070 +4.1% |
| 2015 | $559 +2.8% | $22,160 |
| 2014 | $544 | $22,160 |
| 2013 | $544 -0.9% | $22,160 |
| 2012 | $549 -9.1% | $22,160 -16.5% |
| 2011 | $604 +8.4% | $26,540 |
| 2010 | $557 | $26,540 |
| 2009 | $557 | $26,540 |
| 2008 | $557 -1.1% | $26,540 |
| 2007 | $563 +26% | $26,540 +64.1% |
| 2006 | $447 +3.7% | $16,170 |
| 2005 | $431 +15.2% | $16,170 -0.2% |
| 2003 | $374 -19.7% | $16,200 +1.9% |
| 2001 | $466 +12.8% | $15,900 |
| 1995 | $413 | $15,900 |
Find assessor info on the county website
Monthly payment
Climate risks
Neighborhood: 06419
Nearby schools
Schools provided by the listing agent
- Elementary: Killingworth
- High: Haddam-Killingworth
Source: Smart MLS. This data may not be complete. We recommend contacting the local school district to confirm school assignments for this home.
Similar homes
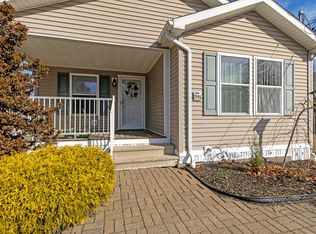
- $125,0002 bd1 ba924 sqftBeechwood, Killingworth, CT 06419For Sale
 MLS ID #618478, Kimberly Lombard. MHBO
- $83,0002 bd1 ba672 sqft25 Whitewood Road, Killingworth, CT 06419For Sale
 MLS ID #24191281, Michael Tran, Property Works New England. Smart MLS
- $96,0003 bd1 ba662 sqft14 Old Mill Road LOT 12, Clinton, CT 06413For Sale
 MLS ID #24222447, Heather Zito, Carbutti & Co., Realtors. Smart MLS
- $89,0002 bd1 ba672 sqft15 Broadway North, Westbrook, CT 06498For Sale
 MLS ID #24201167, Alexa Mantovani, Social & Co Realty. Smart MLS
- $99,0001 bd1 ba492 sqft525 East Main Street #52, Branford, CT 06405For SaleMLS ID #24213710, Patrick S. Conetta, Urban Connections Realty. Smart MLS
- $84,9002 bd1 ba784 sqft19 Leetes Island Road LOT 40, Branford, CT 06405For SaleMLS ID #24207213, Joey McVety Jr, mygoodagent. Smart MLS
- $100,0001 bd1 ba726 sqftRidgeview, New Haven, CT 06513For SaleMLS ID #24219586, Jeremy Goun, KNG Realty LLC. Smart MLS
- $100,0001 bd1 ba662 sqftRidgeview, New Haven, CT 06513For SaleMLS ID #24219550, Jeremy Goun, KNG Realty LLC. Smart MLS
- $59,0002 bd1 ba854 sqft5 Woodsedge Lane, Westbrook, CT 06498For SaleMLS ID #24221654, Jackie Lyman, Lyman Real Estate. Smart MLS
- $89,9002 bd1 ba720 sqft11 School Ground Road LOT 18, Branford, CT 06405For SaleMLS ID #24200877, Susan Mullane, Century 21 AllPoints Realty. Smart MLS
- $115,0002 bd1 ba672 sqft5 Cook Terrace, Westbrook, CT 06498For SaleMLS ID #24211601, Sheila Tinn Murphy, Berkshire Hathaway NE Prop.. Smart MLS
- $92,0002 bd1 ba728 sqft1950 North Broad Street LOT 3, Meriden, CT 06450For SaleMLS ID #24203632, Corinne C. Machowski, William Raveis Real Estate. Smart MLS
- $114,0002 bd1 ba720 sqft525 East Main Street #22, Branford, CT 06405For SaleMLS ID #24200125, Patrick S. Conetta, Urban Connections Realty. Smart MLS
- $79,9002 bd1 ba728 sqft33 Green Acres Park Drive, Westbrook, CT 06498For SaleMLS ID #24220944, Cheryl Cook, Re/Max Valley Shore. Smart MLS
- $115,0002 bd2 ba960 sqft17 Cardinal Road, Colchester, CT 06415For SaleMLS ID #24210673, Amy P. Rio, Better Homes and Gardens Real Estate Executive Real Estate. Smart MLS
- $99,0001 bd1 ba726 sqftRidgeview, New Haven, CT 06513For SaleMLS ID #24188596, Fatih Bahat, Coldwell Banker Realty. Smart MLS
- $120,0002 bd1 ba560 sqft252 Leetes Island Road LOT 12, Branford, CT 06405For SaleMLS ID #24205594, Gigi Giordano, Compass Connecticut, LLC. Smart MLS
- $82,5002 bd1 ba720 sqft1950 North Broad Street #8, Meriden, CT 06450For SaleMLS ID #24189973, Derek Greene, Derek Greene. Smart MLS
- $120,0001 bd1 ba644 sqft1251-17 Old Colony Road, Wallingford, CT 06492For SaleMLS ID #24204150, Jennifer L. Hunt, Berkshire Hathaway NE Prop.. Smart MLS
