Skip main navigation
Sold for $690,000
  • $690,000

    12 Dispatch Dr, Washington Crossing, PA 18977

    3beds
    2,667sqft
    Townhouse
    Built in 1999
    -- sqft lot
    $733,400 Zestimate®
    $259/sqft
    $4,635 Estimated rent

    Home value

    $733,400

    $697,000 - $777,000

    $4,635/mo

    Zestimate® history
    Loading
    Loading...

    Owner options

    List your home for rent

    $4,635/mo

    Rent Zestimate®

    Find your next renter with Zillow Rental Manager. Plus, with online applications, you can quickly screen prospective tenants – for free.

    Learn more

    $4,635/mo

    Rent Zestimate®

    Refinance and save

    $4,729/mo

    Est. payment

    Refinancing to a lower rate could help reduce your monthly payments and save thousands over the life of the loan.

    See today's rates

    $4,729/mo

    Est. payment

    Explore your selling options

    Work with a Zillow partner agent

    Leverage their expertise and Zillow's premium Showcase listings to get your home seen by more buyers.

    Get started

    List with your own agent

    Get your home in front of millions of buyers by listing it on Zillow.

    Learn how to do it

    Sell it yourself

    Take full control of how buyers see your home on Zillow by listing For Sale by Owner (FSBO).

    List your home

    What's special

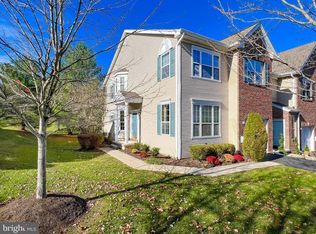
    This is one spectacular Property and is a MUST SEE - Pictures do not do it justice. 12 Dispatch Drive offers an expansive open layout in the sought-after Washington Crossing enclave within Heritage Hills. This home has been thoughtfully designed and meticulously maintained. The living space seamlessly transitions into the dining area, creating a welcoming atmosphere for gatherings. The family room is a true showstopper with its towering two-story height and updated double hung windows on the first and second floors, allowing natural light to flood the space. Sliding glass doors open onto an expansive updated deck, perfect for outdoor gatherings. The updated kitchen boasts custom cabinets, quartz counters, a granite sink, tiled backsplash, and stainless steel appliances. The dining room features custom bar cabinets with a quartz counter. Ascend to the upper level where a hallway offers a bird’s-eye view of the family room below. The primary suite is a serene retreat with a vaulted ceiling, fan, and custom closets. The updated primary bath includes a new shower, custom vanity, quartz counter, new toilet, faucet, panels, new shower glass, and porcelain wall and floor tile. Two additional bedrooms are equipped amazing closets. The hall bath has been beautifully updated to match the primary bath. The laundry room on the same floor features a new washer and dryer. The basement has been updated with underfloor heaters, a barn door, quartz counter, bathroom updates, and custom cabinets. The garage features custom cabinets, Swiss Trax flooring, slat walls, and has been newly painted. The basement office includes a built-in desk. Mechanical upgrades include a new water heater, water softener, and alarm system, as well as a steel front door, garage door, and Tesla charger. Residents of Heritage Hills enjoy access to a picturesque pool and tennis courts, enhancing the community’s appeal with recreational amenities. This move-in ready home is just waiting for you. Be sure to check out the complete list of updates in the attachments!

    Zillow last checked:

    Listing updated:

    Listed by:

    Mary Ann O'Keeffe 215-801-2231,

    Keller Williams Real Estate,

    Co-Listing Agent: James P O'keeffe 215-595-6535,

    Keller Williams Real Estate

    Bought with:

    Karen Mooney, 2332708

    EXP Realty, LLC

    Source: Bright MLS,MLS#: PABU2070060MLS Logo

    Facts & features

    Interior

    Bedrooms & bathrooms
    • Bedrooms: 3
    • Bathrooms: 4
    • Full bathrooms: 3
    • 1/2 bathrooms: 1
    • Main level bathrooms: 1
    Basement
    • Area: 650
    Heating
    • Heat Pump, Electric
    Cooling
    • Central Air, Electric
    Appliances
    • Included: Electric Water Heater
    • Laundry: Upper Level
    Features
    • Flooring: Carpet, Ceramic Tile, Hardwood
    • Basement: Full,Finished
    • Has fireplace: No
    Interior area
    • Total structure area: 2,667
    • Total interior livable area: 2,667 sqft
    • Finished area above ground: 2,017
    • Finished area below ground: 650

    Property

    Parking
    • Total spaces: 1
    • Parking features: Garage Faces Front, Attached
    • Attached garage spaces: 1
    Accessibility
    • Accessibility features: None
    Features
    • Levels: Two
    • Stories: 2
    • Patio & porch: Deck
    • Pool features: Community
    Details
    • Additional structures: Above Grade, Below Grade
    • Parcel number: 47031001207
    • Zoning: CM
    • Special conditions: Standard

    Construction

    Type & style
    • Home type: Townhouse
    • Architectural style: Contemporary
    • Property subtype: Townhouse
    Materials
    • Frame
    • Foundation: Concrete Perimeter
    • Roof: Asphalt
    Condition
    • New construction: No
    • Year built: 1999

    Utilities & green energy

    • Sewer: Public Sewer
    • Water: Public

    Community & neighborhood

    Location
    • Region: Washington Crossing
    • Subdivision: Heritage Hills
    • Municipality: UPPER MAKEFIELD TWP

    HOA & financial

    HOA
    • Has HOA: Yes
    • HOA fee: $369 monthly
    • Amenities included: Tennis Court(s), Pool
    • Services included: Snow Removal, Trash, Maintenance Grounds, Pool(s), Maintenance Structure
    • Association name: HERITAGE HILLS

    Other

    Other facts
    • Listing agreement: Exclusive Agency
    • Listing terms: Cash,Conventional
    • Ownership: Fee Simple

    Price history

    DateEventPrice
    7/12/2024Sold$690,000-4%$259/sqft
    Source: Bright MLS #PABU2070060 Report a problem
    7/10/2024Pending sale$719,000$270/sqft
    Source: Bright MLS #PABU2070060 Report a problem
    6/4/2024Contingent$719,000$270/sqft
    Source: Bright MLS #PABU2070060 Report a problem
    5/2/2024Listed for sale$719,000+69.2%$270/sqft
    Source: Bright MLS #PABU2070060 Report a problem
    5/15/2019Sold$425,000$159/sqft
    Source: Public Record Report a problem
    3/7/2019Pending sale$425,000$159/sqft
    Source: BHHS Fox & Roach New Hope #PABU402746 Report a problem
    3/5/2019Listed for sale$425,000$159/sqft
    Source: BHHS Fox & Roach New Hope #PABU402746 Report a problem
    2/26/2019Pending sale$425,000$159/sqft
    Source: BHHS Fox & Roach New Hope #PABU402746 Report a problem
    2/13/2019Listed for sale$425,000+102.5%$159/sqft
    Source: BHHS Fox & Roach New Hope #PABU402746 Report a problem
    9/10/1999Sold$209,879$79/sqft
    Source: Public Record Report a problem

    Public tax history

    YearProperty taxesTax assessment
    2025$6,540 $37,440
    2024$6,540 +5%$37,440
    2023$6,229 +0.5%$37,440
    2022$6,197 +1.4%$37,440
    2021$6,113 +2.5%$37,440
    2020$5,966 +4.3%$37,440
    2018$5,719 +1.3%$37,440
    2017$5,647 $37,440
    2016$5,647 $37,440
    2015-- $37,440
    2014-- $37,440
    2013-- $37,440
    2012-- $37,440
    2011-- $37,440
    2010-- $37,440
    2009-- $37,440
    2008-- $37,440
    2007-- $37,440
    2006-- $37,440
    2005-- $37,440 +300%
    2004-- $9,360
    2003-- $9,360
    2002-- $9,360
    2000-- $9,360

    Find assessor info on the county website

    Neighborhood: 18977

    Nearby schools

    GreatSchools rating
    Schools provided by the listing agent
    • District: Council Rock

    Source: Bright MLS. This data may not be complete. We recommend contacting the local school district to confirm school assignments for this home.

    Get a cash offer in 3 minutes
    Find out how much your home could sell for in as little as 3 minutes with a no-obligation cash offer.
    Estimated market value
    $733,400
    Get a cash offer in 3 minutes
    Find out how much your home could sell for in as little as 3 minutes with a no-obligation cash offer.
    Estimated market value
    $733,400