Skip main navigation
Off market
  • $685,300

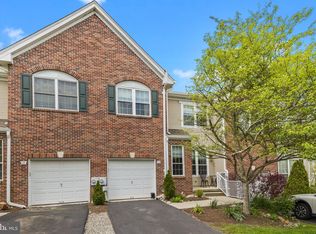
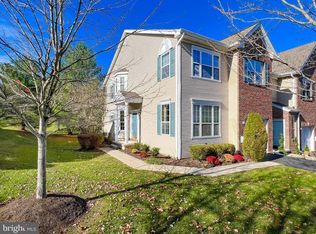
    14 Dispatch Dr Unit 44B, Washington Crossing, PA 18977

    3beds
    2,661sqft
    SingleFamily
    Built in 1999
    -- sqft lot
    $685,300 Zestimate®
    $258/sqft
    $4,622 Estimated rent

    Home value

    $685,300

    $644,000 - $733,000

    $4,622/mo

    Zestimate® history
    Loading
    Loading...

    Owner options

    List your home for rent

    $4,622/mo

    Rent Zestimate®

    Find your next renter with Zillow Rental Manager. Plus, with online applications, you can quickly screen prospective tenants – for free.

    Learn more

    $4,622/mo

    Rent Zestimate®

    Refinance and save

    $3,842/mo

    Est. payment

    Refinancing to a lower rate could help reduce your monthly payments and save thousands over the life of the loan.

    See today's rates

    $3,842/mo

    Est. payment

    Explore your selling options

    Work with a Zillow partner agent

    Leverage their expertise and Zillow's premium Showcase listings to get your home seen by more buyers.

    Get started

    List with your own agent

    Get your home in front of millions of buyers by listing it on Zillow.

    Learn how to do it

    Sell it yourself

    Take full control of how buyers see your home on Zillow by listing For Sale by Owner (FSBO).

    List your home

    What's special

    Incredible 2-Story Town Home, Updated Kitchen and Bathrooms, with a Large Finished Basement; This Home Is in Mint Condition! Enter Into the Sun-Drenched Living Room with New Wood Floors and Large Windows; Dining Room is a Nice Size; Gourmet Kitchen, Tile Floor and Tile Backsplash, Ample Updated Meticulous Wood Cabinetry, Gleaming Granite Countertops, Stainless Steel Appliances, Breakfast Bar, and a Sliding Door Leading to Beautiful Wooden Deck; Deck is Private, Great For Entertaining; Two Story Family Room with Remodeled Wood Burning Fireplace and Large Windows, Very Bright; Second Floor Hallway Overlooks Family Room; Master Bedroom Offers Large Walk In Closets, Soft Carpeting and a Private Full Master Bath recently Updated with Tile Floors, Dual Vanity Sink, a Soaking Tub and a Luxury Standing Shower; Additional Bedrooms Are a Nice Size and Have Great Closet Space; Squeaky Clean and updated Hall Bathroom with Single Sink Vanity and a Tub/Shower Combo; Laundry Room Sits on Second Floor and Offers Ample Storage Options; Finished Basement is a Delight with Full Wet Bar, Game Room and More with Plenty of Room to Entertain or Relax; Great Area For The All Important Home Office Option; Basement Also Features Storage Area, Access to Utilities. This Home is a Must See, Move In Ready and close proximity to major roadways like Rt 295, Rt 95, Rt1, etc. Minutes from shopping and dining in both New Hope and Yardey, PA and also Lambertville, NJ.

    This property is off market, which means it's not currently listed for sale or rent on Zillow. This may be different from what's available on other websites or public sources.

    Facts & features

    Interior

    Bedrooms & bathrooms
    • Bedrooms: 3
    • Bathrooms: 3
    • Full bathrooms: 2
    • 1/2 bathrooms: 1
    Heating
    • Heat pump
    Cooling
    • Central
    Features
    • Recessed Lighting, Walk-In Closet(s), Soaking Tub, Open Floorplan, Wood Floors, Family Room Off Kitchen, Curved Staircase, Stall Shower, Primary Bath(s)
    • Flooring: Hardwood
    • Has fireplace: Yes
    Interior area
    • Total interior livable area: 2,661 sqft
    • Finished area below ground: 600

    Property

    Parking
    • Total spaces: 2
    • Parking features: Garage - Attached
    Features
    • Exterior features: Vinyl, Brick
    • Pool features: Community
    Details
    • Special conditions: Standard

    Construction

    Type & style
    • Home type: SingleFamily
    • Architectural style: Colonial
    Condition
    • Year built: 1999

    Community & HOA

    HOA
    • Has HOA: Yes
    • HOA fee: $288 monthly
    Location
    • Region: Washington Crossing
    • Municipality: UPPER MAKEFIELD TWP

    Financial & listing details

    • Price per square foot: $258/sqft
    • Annual tax amount: $6,309

    Price history

    DateEventPrice
    10/14/2020Sold$485,000-3%$182/sqft
    Source: Agent Provided Report a problem
    8/12/2020Pending sale$499,900$188/sqft
    Source: Keller Williams Real Estate-Langhorne #PABU502658 Report a problem
    7/27/2020Listed for sale$499,900+17.6%$188/sqft
    Source: Keller Williams Real Estate-Langhorne #PABU502658 Report a problem
    6/13/2019Sold$425,000$160/sqft
    Source: Agent Provided Report a problem

    Public tax history

    Tax history is unavailable.

    Neighborhood: 18977

    Nearby schools

    GreatSchools rating
    Schools provided by the listing agent
    • District: COUNCIL ROCK

    Source: The MLS. This data may not be complete. We recommend contacting the local school district to confirm school assignments for this home.

    Get a cash offer in 3 minutes
    Find out how much your home could sell for in as little as 3 minutes with a no-obligation cash offer.
    Estimated market value
    $685,300
    Get a cash offer in 3 minutes
    Find out how much your home could sell for in as little as 3 minutes with a no-obligation cash offer.
    Estimated market value
    $685,300