Welcome home to this gorgeous 3 bedroom END UNIT townhome nestled in the highly desirable Heritage Hills community of Upper Makefield Township! Showcasing hardwood flooring and an open floor plan, this home offers the perfect blend of elegance, comfort, and modern functionality. Step inside where radiant sunshine welcomes you to your front entryway. On your right, at the front of the home, is a spacious living room bathed in natural light. To your left, your elegant dining room is enhanced by a charming window alcove looking over your side yard. Continue to your grand family room complete with soaring high ceilings, dramatic floor-to-ceiling windows, and a cozy fireplace creating the perfect space for social gatherings! The family room flows seamlessly into your eat-in kitchen, featuring ample cabinetry, generous counter space, a breakfast bar for casual meals, and a dining area with direct access to your backyard deck — perfect for indoor/outdoor entertainment! Two generous coat closets, a convenient powder room, and direct access to your attached garage complete the main level. Upstairs, you’ll find three spacious bedrooms, each featuring plush carpeting and natural light. The luxurious primary suite is a true retreat, showcasing a vaulted ceiling with ceiling fan, dual walk-in closets, and a spa-inspired en suite bathroom complete with a dual sink vanity, soaking tub, stall shower, and a linen closet for added storage! A dedicated laundry room, a full hallway bathroom with tub/shower combo, and a hall linen closet round out the upper level for ultimate convenience. The unfinished basement offers incredible potential — whether used for all your storage needs or finished to add even more living space, the possibilities are endless! This home features an attached one car garage and private driveway for ample parking. Recent upgrades include newer HVAC & newer roof (both 2023)! The Heritage Hills community offers an abundance of amenities including tennis courts and a gorgeous outdoor swimming pool (that is literally STEPS away!)— perfect for enjoying the summer months! Ideally situated within the top-rated Council Rock School District AND just minutes from Washington Crossing Historical Park! Enjoy easy access to a variety of shopping and dining and close to Trenton Mercer Airport and I-295 for easy commuting! Don’t miss your opportunity to see this beautiful home today!
For sale
$679,900
16 Dispatch Dr, Washington Crossing, PA 18977
3beds
2,108sqft
Townhouse
Built in 1999
-- sqft lot
$667,100 Zestimate®
$323/sqft
$400/mo HOA
What's special
Cozy fireplaceOpen floor planDramatic floor-to-ceiling windowsConvenient powder roomDedicated laundry roomHardwood flooringDual walk-in closets
- 11 days
- 651
- 50
Zillow last checked:
Listing updated:
Listed by:
Kim Rock 215-650-7007,
Keller Williams Real Estate-Langhorne (215) 757-6100,
Listing Team: The Kim Rock Group
Source: Bright MLS,MLS#: PABU2134562
Facts & features
Interior
Bedrooms & bathrooms
- Bedrooms: 3
- Bathrooms: 3
- Full bathrooms: 2
- 1/2 bathrooms: 1
- Main level bathrooms: 1
Rooms
- Room types: Living Room, Dining Room, Primary Bedroom, Bedroom 2, Bedroom 3, Kitchen, Family Room, Basement, Laundry, Primary Bathroom, Full Bath, Half Bath
Primary bedroom
- Features: Flooring - Carpet, Ceiling Fan(s), Cathedral/Vaulted Ceiling, Attached Bathroom, Walk-In Closet(s)
- Level: Upper
- Area: 176 Square Feet
- Dimensions: 11 X 16
Bedroom 2
- Features: Flooring - Carpet
- Level: Upper
- Area: 120 Square Feet
- Dimensions: 10 X 12
Bedroom 3
- Features: Flooring - Carpet
- Level: Upper
- Area: 130 Square Feet
- Dimensions: 10 X 13
Primary bathroom
- Features: Bathroom - Stall Shower, Soaking Tub
- Level: Upper
- Area: 108 Square Feet
- Dimensions: 12 X 9
Basement
- Features: Basement - Unfinished
- Level: Lower
Dining room
- Features: Flooring - HardWood
- Level: Main
- Area: 156 Square Feet
- Dimensions: 13 X 12
Family room
- Features: Flooring - HardWood, Ceiling Fan(s)
- Level: Main
- Area: 240 Square Feet
- Dimensions: 12 X 20
Other
- Features: Bathroom - Tub Shower
- Level: Upper
Half bath
- Level: Main
Kitchen
- Features: Eat-in Kitchen, Kitchen - Electric Cooking, Flooring - HardWood
- Level: Main
- Area: 170 Square Feet
- Dimensions: 10 X 17
Laundry
- Level: Upper
- Area: 35 Square Feet
- Dimensions: 7 X 5
Living room
- Features: Flooring - Carpet
- Level: Main
- Area: 154 Square Feet
- Dimensions: 11 X 14
Heating
- Forced Air, Electric
Cooling
- Central Air, Electric
Appliances
- Included: Microwave, Dishwasher, Dryer, Oven/Range - Electric, Refrigerator, Washer, Water Heater, Electric Water Heater
- Laundry: Upper Level, Laundry Room
Features
- Soaking Tub, Bathroom - Stall Shower, Ceiling Fan(s), Dining Area, Family Room Off Kitchen, Eat-in Kitchen, Primary Bath(s), Walk-In Closet(s)
- Flooring: Hardwood, Carpet
- Basement: Unfinished,Full
- Number of fireplaces: 1
- Fireplace features: Mantel(s)
Interior area
- Total structure area: 2,108
- Total interior livable area: 2,108 sqft
- Finished area above ground: 2,108
- Finished area below ground: 0
Property
Parking
- Total spaces: 2
- Parking features: Garage Faces Front, Inside Entrance, Attached, Driveway
- Attached garage spaces: 1
- Uncovered spaces: 1
Accessibility
- Accessibility features: None
Features
- Levels: Two
- Stories: 2
- Patio & porch: Deck
- Pool features: Community
Details
- Additional structures: Above Grade, Below Grade
- Parcel number: 47031001205
- Zoning: CM
- Special conditions: Standard
Construction
Type & style
- Home type: Townhouse
- Architectural style: Colonial
- Property subtype: Townhouse
Materials
- Frame
- Foundation: Block
Condition
- New construction: No
- Year built: 1999
Details
- Builder name: Hovnanian
Utilities & green energy
- Sewer: Public Sewer
- Water: Public
Community & HOA
Community
- Condo and coop fee: $400 monthly
- Subdivision: Heritage Hills
HOA
- Has HOA: No
- Amenities included: Pool, Tennis Court(s)
- Services included: Common Area Maintenance, Maintenance Structure, Maintenance Grounds
- HOA name: Heritage Hills Condo Association
Location
- Region: Washington Crossing
- Municipality: UPPER MAKEFIELD TWP
Financial & listing details
- Price per square foot: $323/sqft
- Tax assessed value: $39,060
- Annual tax amount: $7,267
- Date on market: 10/29/2026
- Listing agreement: Exclusive Right To Sell
- Listing terms: Cash,Conventional,FHA,VA Loan
- Inclusions: Washer, Dryer, Refrigerator
- Ownership: Fee Simple
Estimated market value
$667,100
$634,000 - $700,000
$3,732/mo
Price history
| Date | Event | Price |
|---|---|---|
| 10/29/2026 | Listed for rent | $3,650-2.7%$2/sqft |
Source: Bright MLS #PABU2134566 Report a problem | ||
| 11/24/2022 | Listing removed | -- |
Source:  RE/MAX International Report a problem | ||
| 10/31/2022 | Listed for rent | $3,750$2/sqft |
Source: RE/MAX International #PABU2038934 Report a problem | ||
| 9/2/1999 | Sold | $223,558$106/sqft |
Source: Public Record Report a problem | ||
Public tax history
| Year | Property taxes | Tax assessment |
|---|---|---|
| 2026 | $7,070 -0.5% | $39,060 -4% |
| 2025 | $7,106 | $40,680 |
| 2024 | $7,106 +5% | $40,680 |
| 2023 | $6,768 +0.5% | $40,680 |
| 2022 | $6,733 +1.4% | $40,680 |
| 2021 | $6,642 +2.5% | $40,680 |
| 2020 | $6,483 +4.3% | $40,680 |
| 2018 | $6,214 +1.3% | $40,680 |
| 2017 | $6,135 | $40,680 |
| 2016 | $6,135 | $40,680 |
| 2015 | -- | $40,680 |
| 2014 | -- | $40,680 |
| 2013 | -- | $40,680 |
| 2012 | -- | $40,680 |
| 2011 | -- | $40,680 |
| 2010 | -- | $40,680 |
| 2009 | -- | $40,680 |
| 2008 | -- | $40,680 |
| 2007 | -- | $40,680 |
| 2006 | -- | $40,680 |
| 2005 | -- | $40,680 +300% |
| 2004 | -- | $10,170 |
| 2003 | -- | $10,170 |
| 2002 | -- | $10,170 |
| 2000 | -- | $10,170 |
Find assessor info on the county website
Monthly payment
Est. payment
Payment breakdown
Explore the cost of this home by adjusting the details. Changes won't be saved.Climate risks
Neighborhood: 18977
Nearby schools
Schools provided by the listing agent
- Elementary: Sol Feinstone
- Middle: Newtown
- High: Council Rock North
- District: Council Rock
Source: Bright MLS. This data may not be complete. We recommend contacting the local school district to confirm school assignments for this home.
- $640,4003 bd3 ba2k sqft14 Dispatch Dr, Washington Crossing, PA 18977Off Market

- $668,9003 bd3 ba2.6k sqft14 Dispatch Dr UNIT 44B, Washington Crossing, PA 18977Off Market

- $690,0003 bd4 ba2.6k sqft12 Dispatch Dr, Washington Crossing, PA 18977Sold
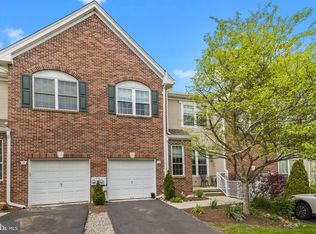
- $778,9003 bd3 ba3.8k sqft18 Dispatch Dr, Washington Crossing, PA 18977Off Market

Similar homes
- $765,0004 bd3 ba2.7k sqft18 Averstone Dr E #E, Washington Crossing, PA 18977For Sale
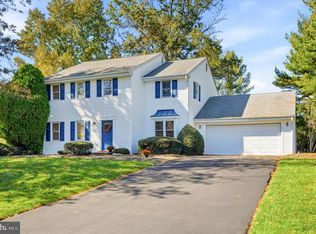
 MLS ID #PABU2134036, Stacey Morrison, Keller Williams Real Estate -Exton. Bright MLS
- $624,9003 bd3 ba2k sqft311 Sequoia Dr, Newtown, PA 18940For Sale
 MLS ID #PABU2134654, David A. Bello, HomeSmart Nexus Realty Group - Newtown. Bright MLS
- $599,9003 bd3 ba2.1k sqft112 Quince Cir, Newtown, PA 18940For Sale
 MLS ID #PABU2134354, Greg Hiban, Tesla Realty Group, LLC. Bright MLS
- $695,0004 bd3 ba1.9k sqft7 Andover Pl, Newtown, PA 18940For Sale
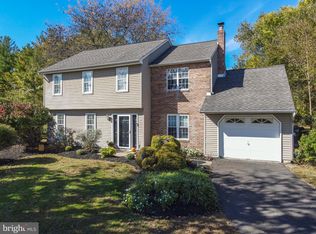 MLS ID #PABU2133966, Nancy Schafer, Coldwell Banker Hearthside. Bright MLS
- $640,0003 bd4 ba2k sqft309 Roarks Trl, Warminster, PA 18974For SaleMLS ID #PABU2134778, FERN HELLINGER, BHHS Fox & Roach-Southampton. Bright MLS
- $698,0004 bd3 ba2.2k sqft26 Carriage House Dr, Holland, PA 18966For SaleMLS ID #PABU2133860, Dana Castro, Keller Williams Real Estate-Langhorne. Bright MLS
- $619,0003 bd3 ba2.2k sqft132 Coburn Rd, Pennington, NJ 08534For SaleMLS ID #NJME2081032, Sharon Sawka, REMAX Welcome Home. Bright MLS
- $515,0003 bd3 ba1.5k sqft206 Concord Pl, Pennington, NJ 08534For SaleMLS ID #NJME2085600, Harveen Bhatla, Keller Williams Premier. Bright MLS
- $460,0004 bd3 ba1.9k sqft115 Mulberry Dr, Holland, PA 18966For SaleMLS ID #PABU2132690, Mila Vyatkina, Weichert, Realtors - Cornerstone. Bright MLS
- $550,0003 bd3 ba2.2k sqft272 Colt St, Pennington, NJ 08534For SaleMLS ID #NJME2085156, Cynthia Weshnak, Callaway Henderson Sotheby's Int'l-Princeton. Bright MLS
- $549,9003 bd3 ba2.6k sqft3006 Birdie Ln, Doylestown, PA 18901For SaleMLS ID #PABU2134866, Sarah Peters, EXP Realty, LLC. Bright MLS
- $670,0003 bd3 ba1.8k sqft35 Endsleigh Pl, Robbinsville, NJ 08691For SaleMLS ID #NJME2082764, Sharif Hatab, EXP Realty, LLC. Bright MLS
- $725,0004 bd4 ba2.5k sqft1704 Makefield Rd, Yardley, PA 19067For SaleMLS ID #PABU2130060, Ms. Colleen Evanchik, Royale Homes. Bright MLS
- $649,9003 bd3 ba1.8k sqft103 Crest Stone Cir, Princeton, NJ 08540For Sale
 MLS ID #2706433R, SHARIF M. HATAB. All Jersey MLS
- $529,0004 bd3 ba2k sqft71 S Timber Rd, Holland, PA 18966For SaleMLS ID #PABU2133814, Keith Wortham, EXP Realty, LLC. Bright MLS
- $665,0003 bd3 ba2.3k sqft931 Hamilton Way, Warminster, PA 18974For SaleMLS ID #PABU2130660, Jackie Henriksson, Keller Williams Real Estate-Montgomeryville. Bright MLS
- $900,0004 bd3 ba2.7k sqft225 Sentinel Ave, Newtown, PA 18940For SaleMLS ID #PABU2131302, Hazel Smith, Keller Williams Real Estate-Doylestown. Bright MLS
- $825,0005 bd4 ba2.3k sqft712 Pennsdale Dr, Morrisville, PA 19067For SaleMLS ID #PABU2133530, Nicole Quattrone, Honest Real Estate. Bright MLS
- $489,9003 bd4 ba3k sqft712 Wisteria Dr, Warrington, PA 18976For SaleMLS ID #PABU2130526, Kevin Madden, RE/MAX Centre Realtors. Bright MLS
- $455,0003 bd3 ba1.7k sqft4655 Louise Saint Claire Dr, Doylestown, PA 18902For SaleMLS ID #PABU2134792, Melissa Healy, Keller Williams Real Estate-Doylestown. Bright MLS
