WRAP UP THIS AMAZING CONDO FOR THE HOLIDAYS!!!!! Immediate Occupancy in this AMAZING Don't miss this AMAZING 2nd Floor END UNIT - Amazing Natural Sunlight - fully upgraded 2 large Bedrooms - 2 FULL Baths in GARNET VALLEY!!!! All Utilites included in the HOA- except Electric and Internet/Cable - NEW NEW NEW says it all in the beautiful Fox Valley Condo - The open floor plan with New Kitchen with Granite Counters - OPEN FLOOR PLAN is ready for your furniture set up - New Sliders to AMAZING BALCONY - New HEATER & AC -Storage Space in the Lower Level - This SECOND Floor condo has a large porch with a beautiful view just in time to see the Colors of the Season!!! Tucked away in Glen Mills but convenient to Public Transportation - NEW FRANKLIN TRAIN Station within a mile - Outstanding Shopping either north to Granite Run or South to Concord Town Center - Brinton Lake Shopps including Penn Medicine or YMCA for close by gyms -WALK TO WAWA AND ASHLEYS - Easy access to all major arteries to Philly - NJ and Tax Free Shopping - Sorry no furry friends accepted in this Community!
Sold for $255,000
$255,000
12 Dougherty Blvd APT A5, Glen Mills, PA 19342
2beds
988sqft
Condominium
Built in 1970
-- sqft lot
$259,800 Zestimate®
$258/sqft
$2,068 Estimated rent
Home value
$259,800
$234,000 - $288,000
$2,068/mo
Zestimate® history
Owner options
List your home for rent
$2,068/mo
Rent Zestimate®
Find your next renter with Zillow Rental Manager. Plus, with online applications, you can quickly screen prospective tenants – for free.
$2,068/mo
Rent Zestimate®
Refinance and save
$1,766/mo
Est. payment
Refinancing to a lower rate could help reduce your monthly payments and save thousands over the life of the loan.
$1,766/mo
Est. payment
Explore your selling options
Work with a Zillow partner agent
Leverage their expertise and Zillow's premium Showcase listings to get your home seen by more buyers.
Get startedList with your own agent
Get your home in front of millions of buyers by listing it on Zillow.
Learn how to do itSell it yourself
Take full control of how buyers see your home on Zillow by listing For Sale by Owner (FSBO).
List your homeWhat's special
Open floor planNew heater and acAmazing natural sunlightEnd unit
Zillow last checked:
Listing updated:
Listed by:
Maria McAnulty 610-636-4557,
Century 21 The Real Estate Store
Bought with:
Max Prezio, RS361142
CG Realty, LLC
Source: Bright MLS,MLS#: PADE2079032
Facts & features
Interior
Bedrooms & bathrooms
- Bedrooms: 2
- Bathrooms: 2
- Full bathrooms: 2
- Main level bathrooms: 2
- Main level bedrooms: 2
Rooms
- Room types: Living Room, Dining Room, Primary Bedroom, Bedroom 2, Kitchen, Bathroom 2, Primary Bathroom
Primary bedroom
- Level: Main
Bedroom 2
- Level: Main
Primary bathroom
- Level: Main
Bathroom 2
- Level: Main
Dining room
- Level: Main
Kitchen
- Level: Main
Living room
- Level: Main
Heating
- Forced Air, Natural Gas
Cooling
- Central Air, Electric
Appliances
- Included: Microwave, Built-In Range, Dishwasher, Disposal, Dryer, Refrigerator, Washer, Gas Water Heater
- Laundry: Dryer In Unit, Washer In Unit, In Unit
Features
- Combination Kitchen/Dining, Combination Dining/Living, Pantry, Recessed Lighting, Bathroom - Tub Shower
- Flooring: Carpet, Ceramic Tile, Laminate
- Doors: Sliding Glass
- Has basement: No
- Has fireplace: No
Interior area
- Total structure area: 988
- Total interior livable area: 988 sqft
- Finished area above ground: 988
- Finished area below ground: 0
Property
Parking
- Parking features: Parking Lot
Accessibility
- Accessibility features: None
Features
- Levels: One
- Stories: 1
- Exterior features: Lighting, Street Lights
- Pool features: None
Details
- Additional structures: Above Grade, Below Grade
- Parcel number: 13000039632
- Zoning: RESIDENTIAL
- Special conditions: Standard
Construction
Type & style
- Home type: Condo
- Architectural style: Traditional
- Property subtype: Condominium
- Attached to another structure: Yes
Materials
- Stucco
Condition
- Excellent
- New construction: No
- Year built: 1970
Utilities & green energy
- Sewer: Public Septic
- Water: Public
Community & HOA
Community
- Condo and coop fee: $413 monthly
- Subdivision: Fox Valley
HOA
- Has HOA: No
- Amenities included: Common Grounds
- Services included: All Ground Fee, Common Area Maintenance, Gas, Maintenance Structure, Maintenance Grounds, Snow Removal, Water, Trash, Sewer
- HOA name: Fox Valley Condominium Association
Location
- Region: Glen Mills
- Municipality: CONCORD TWP
Financial & listing details
- Price per square foot: $258/sqft
- Tax assessed value: $146,410
- Annual tax amount: $3,390
- Date on market: 11/6/2024
- Listing agreement: Exclusive Right To Sell
- Listing terms: Conventional,Cash
- Ownership: Condominium
- Road surface type: Black Top
Price history
| Date | Event | Price |
|---|---|---|
| 8/29/2025 | Sold | $255,000-1.8%$258/sqft |
Source:  Bright MLS #PADE2079032 Report a problem Bright MLS #PADE2079032 Report a problem | ||
| 8/21/2025 | Pending sale | $259,801$263/sqft |
Source: Bright MLS #PADE2079032 Report a problem | ||
| 8/2/2025 | Contingent | $259,801$263/sqft |
Source: Bright MLS #PADE2079032 Report a problem | ||
| 7/23/2025 | Price change | $259,8010%$263/sqft |
Source: Bright MLS #PADE2079032 Report a problem | ||
| 7/18/2025 | Price change | $259,901+0%$263/sqft |
Source: Bright MLS #PADE2079032 Report a problem | ||
| 11/6/2024 | Listed for sale | $259,900+99.9%$263/sqft |
Source: Bright MLS #PADE2079032 Report a problem | ||
| 5/14/2020 | Listing removed | $1,600$2/sqft |
Source: CENTURY 21 The Real Estate Store #PADE515430 Report a problem | ||
| 3/7/2020 | Listed for rent | $1,600$2/sqft |
Source: CENTURY 21 The Real Estate Store #PADE515430 Report a problem | ||
| 5/5/2009 | Sold | $130,000$132/sqft |
Source: Public Record Report a problem | ||
Public tax history
| Year | Property taxes | Tax assessment |
|---|---|---|
| 2025 | $3,504 +5.1% | $146,410 |
| 2024 | $3,333 +2.6% | $146,410 |
| 2023 | $3,250 +1.1% | $146,410 |
| 2022 | $3,214 | $146,410 |
| 2021 | $3,214 +759.9% | $146,410 +113.9% |
| 2020 | $374 -86% | $68,450 |
| 2019 | $2,665 +1.6% | $68,450 |
| 2018 | $2,624 +598.5% | $68,450 |
| 2017 | $376 -2% | $68,450 |
| 2016 | $383 +2% | $68,450 |
| 2015 | $376 | $68,450 |
| 2014 | $376 +2.8% | $68,450 |
| 2013 | $366 +2.8% | $68,450 |
| 2012 | $356 +0.3% | $68,450 |
| 2011 | $355 +2% | $68,450 |
| 2010 | $347 +7.5% | $68,450 |
| 2009 | $323 | $68,450 |
| 2008 | $323 +6.1% | $68,450 |
| 2007 | $305 | $68,450 |
| 2006 | $305 | $68,450 |
| 2005 | $305 | $68,450 |
| 2004 | $305 +8.5% | $68,450 |
| 2003 | $281 +7.9% | $68,450 |
| 2002 | $260 | $68,450 |
| 2000 | $260 | $68,450 |
Find assessor info on the county website
Neighborhood: 19342
Nearby homes
- $260,0002 bd2 ba1k sqft26 Dougherty Blvd APT F2, Glen Mills, PA 19342Sold

- $155,0001 bd1 ba668 sqft26 Dougherty Blvd APT F4, Glen Mills, PA 19342Sold

- $245,0002 bd2 ba988 sqft26 Dougherty Blvd APT G2, Glen Mills, PA 19342Sold
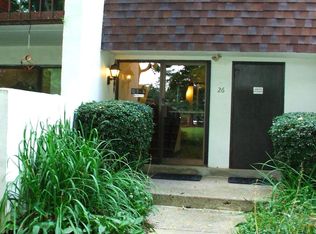
- $276,0003 bd2 ba1k sqft26 Dougherty Blvd APT G3, Glen Mills, PA 19342Sold

- $256,5002 bd2 ba1k sqft26 Dougherty Blvd APT G4, Glen Mills, PA 19342Off Market
- $176,0001 bd1 ba668 sqft26 Dougherty Blvd APT F8, Glen Mills, PA 19342Sold
- $194,0001 bd1 ba806 sqft26 Dougherty Blvd APT G5, Glen Mills, PA 19342Off Market
- $259,7002 bd2 ba988 sqft26 Dougherty Blvd APT G6, Glen Mills, PA 19342Off Market
- $285,0001 bd1 ba806 sqft26 Dougherty Blvd APT G7, Glen Mills, PA 19342Sold
Nearby schools
GreatSchools rating
- 10/10Garnet Valley El SchoolGrades: 3-5Distance: 2.1 mi
- 10/10Garnet Valley Middle SchoolGrades: 6-8Distance: 2.3 mi
- 10/10Garnet Valley High SchoolGrades: 9-12Distance: 2.1 mi
Schools provided by the listing agent
- Elementary: Garnet Valley Elem
- Middle: Garnet Valley
- High: Garnet Valley High
- District: Garnet Valley
Source: Bright MLS. This data may not be complete. We recommend contacting the local school district to confirm school assignments for this home.
Get a cash offer in 3 minutes
Find out how much your home could sell for in as little as 3 minutes with a no-obligation cash offer.
Estimated market value
$259,800
Get a cash offer in 3 minutes
Find out how much your home could sell for in as little as 3 minutes with a no-obligation cash offer.
Estimated market value
$259,800
- Pennsylvania
- Delaware County
- Glen Mills
- 19342
- 12 Dougherty Blvd Apartment A5
Nearby cities
Nearby zip codes
Other Glen Mills Topics
