Skip main navigation
Sold for $240,000
  • $240,000

    12 Dougherty Blvd APT B3, Glen Mills, PA 19342

    2beds
    988sqft
    Condominium
    Built in 1970
    -- sqft lot
    $267,900 Zestimate®
    $243/sqft
    $2,068 Estimated rent

    Home value

    $267,900

    $255,000 - $281,000

    $2,068/mo

    Zestimate® history
    Loading
    Loading...

    Owner options

    List your home for rent

    $2,068/mo

    Rent Zestimate®

    Find your next renter with Zillow Rental Manager. Plus, with online applications, you can quickly screen prospective tenants – for free.

    Learn more

    $2,068/mo

    Rent Zestimate®

    Refinance and save

    $1,726/mo

    Est. payment

    Refinancing to a lower rate could help reduce your monthly payments and save thousands over the life of the loan.

    See today's rates

    $1,726/mo

    Est. payment

    Explore your selling options

    Work with a Zillow partner agent

    Leverage their expertise and Zillow's premium Showcase listings to get your home seen by more buyers.

    Get started

    List with your own agent

    Get your home in front of millions of buyers by listing it on Zillow.

    Learn how to do it

    Sell it yourself

    Take full control of how buyers see your home on Zillow by listing For Sale by Owner (FSBO).

    List your home

    What's special

    Garnet valley school districtPrimary suitePrivate bathroomNatural lightLarge windowsBig closetsMobile island
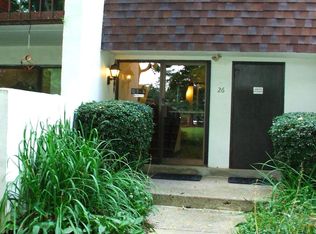
    Charming and Modern 2-Bedroom Condo in the highly sought after Garnet Valley School District. Nestled in the heart of Glen Mills, 12 Dougherty Blvd #B3 offers a blend of comfort and convenience in this charming 2-bedroom, 2-bathroom condominium. This delightful residence is perfect for those seeking a serene living space with easy access to local amenities. This condo features a large living room that seamlessly blends into the dining area, perfect for entertaining guests or enjoying quiet evenings. The updated kitchen and mobile island were designed with functionality and style in mind. Buyer got cold feet!!! No Inspections were completed!! Two well-sized bedrooms, including a primary suite with a private bathroom, big closets & high efficiency Maytag stackable washer & dryer. Each bedroom is outfitted with large windows, allowing for natural light to brighten the space. With two full bathrooms, you have one offering a tub for relaxation and the other a convenient walk-in shower with multiple shower heads!!. Situated in a friendly neighborhood, the property is close to shopping centers, fine dining, recreational parks, and has easy access to major highways. 12 Dougherty Blvd #B3 is more than just a place to live – it's a lifestyle choice for those seeking a blend of modern amenities and peaceful living. Schedule your viewing today and experience the allure of this wonderful Glen Mills community.

    Zillow last checked:

    Listing updated:

    Listed by:

    Jamie Kerezsi 610-368-6440,

    Keller Williams Real Estate - Media

    Bought with:

    Tom Toole III, RS228901

    RE/MAX Main Line-West Chester

    Andres Ramirez, RS348791

    RE/MAX Main Line-West Chester

    Source: Bright MLS,MLS#: PADE2060100MLS Logo

    Facts & features

    Interior

    Bedrooms & bathrooms
    • Bedrooms: 2
    • Bathrooms: 2
    • Full bathrooms: 2
    • Main level bathrooms: 2
    • Main level bedrooms: 2
    Basement
    • Area: 0
    Heating
    • Forced Air, Natural Gas
    Cooling
    • Central Air, Natural Gas
    Appliances
    • Included: Gas Water Heater
    Features
    • Basement: Other
    • Has fireplace: No
    Interior area
    • Total structure area: 988
    • Total interior livable area: 988 sqft
    • Finished area above ground: 988
    • Finished area below ground: 0

    Property

    Parking
    • Parking features: Parking Lot
    Accessibility
    • Accessibility features: None
    Features
    • Levels: One
    • Stories: 1
    • Pool features: None
    Details
    • Additional structures: Above Grade, Below Grade
    • Parcel number: 13000039624
    • Zoning: R-50 CONDOMINIUM
    • Zoning description: Condo Unit V3 Type B BLDGFIVE EAST
    • Special conditions: Standard

    Construction

    Type & style
    • Home type: Condo
    • Architectural style: Ranch/Rambler
    • Property subtype: Condominium
    • Attached to another structure: Yes
    Materials
    • Stucco
    Condition
    • New construction: No
    • Year built: 1970

    Utilities & green energy

    • Sewer: On Site Septic
    • Water: Public

    Community & HOA

    Community
    • Condo and coop fee: $413 monthly
    • Subdivision: Fox Valley
    HOA
    • Has HOA: No
    • Amenities included: None
    • Services included: Common Area Maintenance, Maintenance Structure, Heat, Insurance, Maintenance Grounds, Sewer, Snow Removal, Trash, Water, All Ground Fee, Gas, Management
    • HOA name: Fox Valley Condominium Association
    Location
    • Region: Glen Mills
    • Municipality: CONCORD TWP

    Financial & listing details

    • Price per square foot: $243/sqft
    • Tax assessed value: $140,040
    • Annual tax amount: $3,163
    • Date on market: 1/24/2024
    • Listing agreement: Exclusive Right To Sell
    • Listing terms: Cash,Conventional
    • Inclusions: Washer, Dryer & Refrigerator As Is With No Monetary Value
    • Ownership: Condominium

    Price history

    DateEventPrice
    3/19/2024Sold$240,000+9.1%$243/sqft
    Source: Bright MLS #PADE2060100 Report a problem
    2/26/2024Pending sale$220,000$223/sqft
    Source: Bright MLS #PADE2060100 Report a problem
    2/22/2024Listed for sale$220,000$223/sqft
    Source: Bright MLS #PADE2060100 Report a problem
    1/27/2024Pending sale$220,000$223/sqft
    Source: Bright MLS #PADE2060100 Report a problem
    1/24/2024Listed for sale$220,000+35.8%$223/sqft
    Source: Bright MLS #PADE2060100 Report a problem
    9/12/2007Sold$162,000+15.7%$164/sqft
    Source: Public Record Report a problem
    10/5/2004Sold$140,000+84.2%$142/sqft
    Source: Public Record Report a problem
    5/6/1994Sold$76,000$77/sqft
    Source: Public Record Report a problem

    Public tax history

    YearProperty taxesTax assessment
    2025$3,352 +5.1%$140,040
    2024$3,188 +2.6%$140,040
    2023$3,109 +1.1%$140,040
    2022$3,074 $140,040
    2021$3,074 +722.5%$140,040 +104.6%
    2020$374 -86%$68,450
    2019$2,665 +1.6%$68,450
    2018$2,624 +598.5%$68,450
    2017$376 -2%$68,450
    2016$383 $68,450
    2015$383 $68,450
    2014$383 +2.8%$68,450
    2013$373 +2.8%$68,450
    2012$363 +2.3%$68,450
    2011$355 $68,450
    2010$355 +9.7%$68,450
    2009$323 $68,450
    2008$323 +6.1%$68,450
    2007$305 $68,450
    2006$305 $68,450
    2005$305 +2%$68,450
    2004$299 +6.4%$68,450
    2003$281 +7.9%$68,450
    2002$260 $68,450
    2000$260 $68,450
    Find assessor info on the county website

    Neighborhood: 19342

    Nearby schools

    GreatSchools rating
    Schools provided by the listing agent
    • Middle: Garnet Valley
    • High: Garnet Valley
    • District: Garnet Valley

    Source: Bright MLS. This data may not be complete. We recommend contacting the local school district to confirm school assignments for this home.

    Get a cash offer in 3 minutes
    Find out how much your home could sell for in as little as 3 minutes with a no-obligation cash offer.
    Estimated market value
    $267,900
    Get a cash offer in 3 minutes
    Find out how much your home could sell for in as little as 3 minutes with a no-obligation cash offer.
    Estimated market value
    $267,900