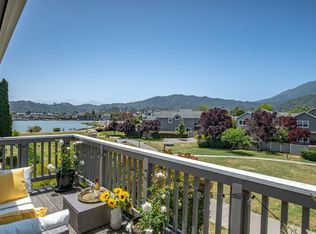
Rare End-Unit Retreat With Views. Ideally situated in the coveted Drakes View Circle community, this rarely available end-unit townhome captures the essence of Marin living, pairing spectacular Mt. Tam views and peaceful natural surroundings with the comfort and convenience of low-maintenance living. Offering 1,722 square feet, 2 bedrooms, 2 1/2 baths, and the feel of a single-family residence, this beautifully maintained home is filled with natural light and framed by picturesque views of Mt. Tam, Niven Park, and peekaboo water vistas. The inviting living and dining areas feature a fireplace and open to a generous private patio surrounded by mature landscaping, an ideal setting for al fresco dining, entertaining, or enjoying unforgettable sunsets. A second patio off the kitchen provides a convenient space for grilling. The spacious primary suite is a true retreat, featuring vaulted ceilings, a fireplace, panoramic Mt. Tam views, a generous walk-in closet, and a beautifully updated bath with a walk-in shower. The second bedroom offers its own en-suite bath, providing comfort and privacy for family or guests. The well-appointed eat-in kitchen features a prep island, Bertazzoni gas range, and stainless-steel appliances. Additional highlights include new carpeting and paint throughout, an updated powder room, air conditioning, an in-unit laundry closet with washer and dryer, and a two-car garage. Enjoy the community pool and spa, nearby Niven Park, and walking and biking paths along Corte Madera Creek. Alex's Playground & Discovery Gardens are just a short stroll away. With convenient access to Highways 101 and 580, the Larkspur Ferry, Bon Air Shopping Center, Marin Country Mart, and the Golden Gate Bridge approximately 10 minutes away, this exceptional home offers a compelling blend of natural beauty, privacy, and everyday convenience. Beautiful views. A peaceful setting. An effortless Marin lifestyle.
Active under contract
$1,575,000
12 Drakes View Circle, Greenbrae, CA 94904
2beds
1,722sqft
Townhouse
Built in 1986
2,378 Square Feet Lot
$-- Zestimate®
$915/sqft
$935/mo HOA
What's special
Community pool and spaTwo-car garagePrep islandPeaceful settingBeautiful viewsPeaceful natural surroundingsSpacious primary suite
- 12 days
- 766
- 36
Zillow last checked:
Listing updated:
Listed by:
Robert S Tulipani DRE #01141616 415-939-0712,
Golden Gate Sotheby's 415-461-7200,
John Zeiter DRE #01325942 415-720-1515,
Golden Gate Sotheby's
Source: BAREIS,MLS#: 326086968 Originating MLS: Marin County
Facts & features
Interior
Bedrooms & bathrooms
- Bedrooms: 2
- Bathrooms: 3
- Full bathrooms: 2
- 1/2 bathrooms: 1
Rooms
- Room types: Bonus Room, Dining Room, Kitchen, Living Room, Master Bathroom, Master Bedroom
Primary bedroom
- Features: Walk-In Closet(s)
- Level: Upper
Bedroom
- Level: Upper
Primary bathroom
- Features: Double Vanity, Granite, Low-Flow Shower(s), Shower Stall(s), Tile
Bathroom
- Features: Tile, Tub w/Shower Over, Window
- Level: Main,Upper
Dining room
- Features: Dining/Living Combo
- Level: Main
Kitchen
- Features: Breakfast Area, Kitchen Island, Tile Counters
- Level: Main
Living room
- Features: View
- Level: Main
Heating
- Central, Natural Gas
Cooling
- Central Air
Appliances
- Included: Built-In Gas Range, Dishwasher, Disposal, Free-Standing Refrigerator, Gas Water Heater, Microwave, Dryer, Washer
- Laundry: Laundry Closet
Features
- Cathedral Ceiling(s)
- Flooring: Carpet, Tile
- Windows: Dual Pane Full
- Basement: None
- Number of fireplaces: 2
- Fireplace features: Living Room, Master Bedroom, Wood Burning
- Common walls with other units/homes: End Unit
Interior area
- Total structure area: 1,722
- Total interior livable area: 1,722 sqft
Property
Parking
- Total spaces: 2
- Parking features: Attached, Garage Door Opener, Garage Faces Front, Side By Side
- Attached garage spaces: 2
Features
- Levels: Multi/Split
- Stories: 2
- Pool features: In Ground, Community, Fenced, Pool/Spa Combo
- Spa features: In Ground
- Has view: Yes
- View description: Mt Tamalpais, Park/Greenbelt, Water
- Has water view: Yes
- Water view: Water
Lot
- Size: 2,378 Square Feet
- Features: Greenbelt, Landscape Front, Landscape Misc
Details
- Parcel number: 02269006
- Special conditions: Offer As Is,Trust
Construction
Type & style
- Home type: Townhouse
- Architectural style: Contemporary
- Property subtype: Townhouse
- Attached to another structure: Yes
Condition
- Year built: 1986
Utilities & green energy
- Sewer: Public Sewer
- Water: Public, Water District
- Utilities for property: Cable Available, Electricity Connected, Natural Gas Connected, Sewer Connected, Underground Utilities
Community & HOA
Community
- Security: Carbon Monoxide Detector(s), Smoke Detector(s)
HOA
- Has HOA: Yes
- Amenities included: Greenbelt, Pool, Spa/Hot Tub
- Services included: Insurance, Maintenance Grounds, Management, Pool
- HOA fee: $935 monthly
- HOA name: Drakes Landing Garden HOA
- HOA phone: 415-789-5952
Location
- Region: Greenbrae
Financial & listing details
- Price per square foot: $915/sqft
- Tax assessed value: $639,534
- Date on market: 10/21/2026
- Electric utility on property: Yes
Estimated market value
Not available
Estimated sales range
Not available
Not available
Price history
| Date | Event | Price |
|---|---|---|
| 11/3/2026 | Pending sale | $1,575,000$915/sqft |
Source:  BAREIS #326086968 Report a problem | ||
| 10/21/2026 | Listed for sale | $1,575,000+309.1%$915/sqft |
Source: BAREIS #326086968 Report a problem | ||
| 4/15/1997 | Sold | $385,000$224/sqft |
Source: Public Record Report a problem | ||
Public tax history
| Year | Property taxes | Tax assessment |
|---|---|---|
| 2026 | -- | $639,534 +2% |
| 2025 | $11,225 +5.1% | $626,995 +2% |
| 2024 | $10,681 +2.1% | $614,701 +2% |
| 2023 | $10,456 +1.2% | $602,651 +2% |
| 2022 | $10,333 +2.2% | $590,835 +2% |
| 2021 | $10,115 +1.7% | $579,251 +1% |
| 2020 | $9,944 +3.6% | $573,314 +2% |
| 2019 | $9,602 +4.2% | $562,075 +2% |
| 2018 | $9,212 +7.2% | $551,057 +2% |
| 2017 | $8,590 +3.7% | $540,254 +2% |
| 2016 | $8,285 +0.9% | $529,663 +1.5% |
| 2015 | $8,207 +5.8% | $521,709 +2% |
| 2014 | $7,758 | $511,491 +0.5% |
| 2013 | -- | $509,181 +2% |
| 2012 | -- | $499,198 +2% |
| 2011 | -- | $489,411 +0.8% |
| 2010 | -- | $485,754 -0.2% |
| 2009 | -- | $486,909 +2% |
| 2008 | -- | $477,364 +2% |
| 2007 | -- | $468,005 +2% |
| 2006 | -- | $458,831 +2% |
| 2005 | -- | $449,837 +2% |
| 2004 | -- | $441,017 +1.9% |
| 2003 | -- | $432,935 +2% |
| 2002 | -- | $424,450 +2% |
| 2001 | -- | $416,130 |
Find assessor info on the county website
Monthly payment
Est. payment
Payment breakdown
Explore the cost of this home by adjusting the details. Changes won't be saved.Climate risks
Neighborhood: 94904
Similar homes
- $1,479,0002 bd2 ba1.8k sqft94 Eucalyptus Knoll Street #94, Mill Valley, CA 94941For Sale
 MLS ID #326072578, Jenn Pfeiffer, Corcoran Icon Properties. BAREIS
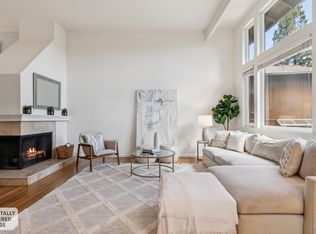
- $1,324,0002 bd3 ba1.8k sqft883 Magnolia Avenue, Larkspur, CA 94939For Sale
 MLS ID #326068184, Kimberly E Kadesh, Own Marin. BAREIS
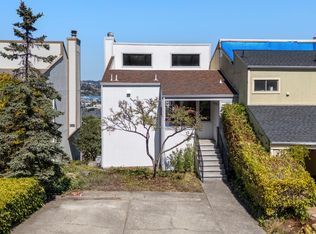
- $1,600,0003 bd3 ba1.9k sqft12 Arana Cir, Sausalito, CA 94965For Sale
 MLS ID #326081521, Nick Johnson DRE #01419663, Coldwell Banker Realty. SFAR
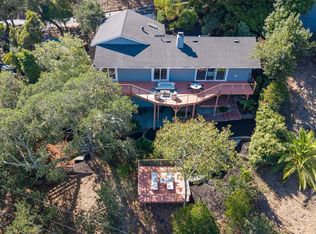
- $2,295,0004 bd2 ba2.3k sqft250 Los Cerros Drive, Greenbrae, CA 94904For Sale
 MLS ID #326088412, Dennis Naranche, Compass. BAREIS
Local buyer's agents are ready to help
