Skip main navigation
Sold for $2,425,000
  • $2,425,000

    12 Ellensview Cir, Richmond, VA 23226

    3beds
    3,929sqft
    Townhouse
    Built in 1988
    8,080 Square Feet Lot
    $2,766,900 Zestimate®
    $617/sqft
    $5,245 Estimated rent

    Home value

    $2,766,900

    $2.55M - $3.04M

    $5,245/mo

    Zestimate® history
    Loading
    Loading...

    Owner options

    List your home for rent

    $5,245/mo

    Rent Zestimate®

    Find your next renter with Zillow Rental Manager. Plus, with online applications, you can quickly screen prospective tenants – for free.

    Learn more

    $5,245/mo

    Rent Zestimate®

    Refinance and save

    $16,241/mo

    Est. payment

    Refinancing to a lower rate could help reduce your monthly payments and save thousands over the life of the loan.

    See today's rates

    $16,241/mo

    Est. payment

    Explore your selling options

    Work with a Zillow partner agent

    Leverage their expertise and Zillow's premium Showcase listings to get your home seen by more buyers.

    Get started

    List with your own agent

    Get your home in front of millions of buyers by listing it on Zillow.

    Learn how to do it

    Sell it yourself

    Take full control of how buyers see your home on Zillow by listing For Sale by Owner (FSBO).

    List your home

    What's special

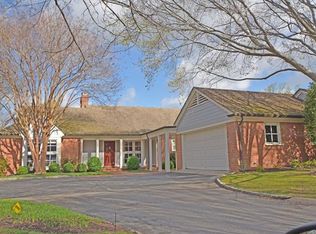
    Arguably the most stunning townhome in Richmond's West End with 3,929 completely updated square feet in Lockgreen. INCREDIBLE VIEWS OF THE JAMES. Incredible townhome. Every detail has been attended to here. You'll be welcomed into the bright and open Entry with a custom art installation by Raul de Lara. The expansive Living Room features a River view seen through floor-to-ceiling windows, fireplace, tray ceiling and recessed lighting. The completely renovated Kitchen is spacious and bright with a charming breakfast nook, large island, computer work area, custom cabinets, GE Profile appliances including a new stove in 2023. You'll love the Formal Dining Room, super Sunroom that really shows off the James and the sky with 2 walls of floor-to-ceiling windows, bookcases and bar, it's the perfect spot to sit, sip, read or chat. Also on the First Level is the large Primary Bedroom with amazing storage and 2 full baths (1 completely renovated, 1 updated). The Lower Level features more gorgeous views from the inviting Family Room with a fireplace, bookcases, wet bar and opens to the 34' x 16' brick patio. There are 2 more Bedrooms and 2 full baths, an Office, Laundry Room, Cedar Closet. Unbelieveable STORAGE on both levels. Hardwood floors, 3-member crown and 2-member chair molding throughout common areas, newer wall-to-wall carpeting in Bedrooms. Two-car detached garage with a covered walkway to the home. Watch out! You're likely to fall in love with this property!

    Zillow last checked:

    Listing updated:

    Listed by:

    James Ransone,

    Long & Foster REALTORS

    Source: Long & Foster Broker Feed,MLS#: 2411371MLS Logo

    Facts & features

    Interior

    Bedrooms & bathrooms
    • Bedrooms: 3
    • Bathrooms: 5
    • Full bathrooms: 4
    • 1/2 bathrooms: 1
    Heating
    • NaturalGas, Zoned
    Cooling
    • CentralAir, Electric
    Appliances
    • Included: Dryer, Dishwasher, ElectricCooking, Disposal, GasWaterHeater, Microwave, Oven, Refrigerator, Stove, Washer
    Features
    • WetBar, Bookcases, BuiltinFeatures, BreakfastArea, BayWindow, TrayCeilings, CeilingFans, SeparateFormalDiningRoom, Fireplace, GraniteCounters, HighCeilings, KitchenIsland, BathinPrimaryBedroom, MainLevelPrimary, RecessedLighting, WalkInClosets
    • Flooring: Carpet, Laminate, Parquet, Tile, Wood
    • Basement: Full, Finished, WalkOutAccess
    • Number of fireplaces: 2
    Interior area
    • Total structure area: 3,929
    • Total interior livable area: 3,929 sqft

    Property

    Parking
    • Parking features: Driveway, Detached, Garage, GarageDoorOpener, OffStreet, Paved, TwoSpaces, 2.0 Parking Spaces
    • Has garage: Yes
    • Has uncovered spaces: Yes
    Features
    • Levels: One
    • Stories: 1
    • Exterior features: Porch, Breezeway, PavedDriveway
    Lot
    • Size: 8,080 Square Feet
    Details
    • Parcel number: W0220293012

    Construction

    Type & style
    • Home type: Townhouse
    • Architectural style: Contemporary
    • Property subtype: Townhouse
    Materials
    • Brick, Block, Drywall, WoodSiding
    • Roof: Tile
    Condition
    • New construction: No
    • Year built: 1988

    Utilities & green energy

    • Sewer: PublicSewer

    Community & HOA

    Community
    • Subdivision: Lockgreen
    Location
    • Region: Richmond

    Financial & listing details

    • Price per square foot: $617/sqft
    • Tax assessed value: $1,647,000
    • Annual tax amount: $16,224
    • Date on market: 6/17/2024

    Price history

    DateEventPrice
    7/1/2024Sold$2,425,000+2.1%$617/sqft
    Source: Long & Foster Broker Feed #2411371_1 Report a problem
    5/18/2024Pending sale$2,375,000$604/sqft
    Source: Long & Foster Broker Feed #2411371 Report a problem
    5/16/2024Listed for sale$2,375,000+98.7%$604/sqft
    Source: Long & Foster Broker Feed #2411371 Report a problem
    3/31/2017Sold$1,195,000-25.3%$304/sqft
    Source: Public Record Report a problem
    8/14/2008Sold$1,600,000$407/sqft
    Source: Public Record Report a problem

    Public tax history

    YearProperty taxesTax assessment
    2025$19,764 +15.2%$1,647,000 +15.2%
    2024$17,160 +5.8%$1,430,000 +5.8%
    2023$16,224 $1,352,000
    2022$16,224 +8.3%$1,352,000 +8.3%
    2021$14,976 +0.6%$1,248,000 +0.6%
    2020$14,880 +2%$1,240,000 +2%
    2019$14,592 +2.3%$1,216,000 +2.3%
    2018$14,268 -0.7%$1,189,000 -4.2%
    2017$14,364 $1,241,000 +0.5%
    2016$14,364 $1,235,000 +2.5%
    2015$14,364 $1,205,000 +0.7%
    2014$14,364 $1,197,000 -7.3%
    2013-- $1,291,000 -8.6%
    2012-- $1,412,000 -5.9%
    2011-- $1,500,000
    2010-- $1,500,000
    2009-- $1,500,000 +40.3%
    2008-- $1,069,000
    2007-- $1,069,000 +9.4%
    2006-- $977,500 +11.1%
    2005-- $879,800 +30.3%
    2003-- $675,000 -18.5%
    2002-- $828,400 +27%
    2001$9,328 $652,300
    Find assessor info on the county website

    Neighborhood: Wilton

    Nearby schools

    GreatSchools rating
    Schools provided by the listing agent
    • Elementary: Munford
    • Middle: Albert Hill
    • High: Thomas Jefferson

    Source: Long & Foster Broker Feed. This data may not be complete. We recommend contacting the local school district to confirm school assignments for this home.

    Get a cash offer in 3 minutes
    Find out how much your home could sell for in as little as 3 minutes with a no-obligation cash offer.
    Estimated market value
    $2,766,900
    Get a cash offer in 3 minutes
    Find out how much your home could sell for in as little as 3 minutes with a no-obligation cash offer.
    Estimated market value
    $2,766,900