Arguably the most stunning townhome in Richmond's West End with 3,929 completely updated square feet in Lockgreen. INCREDIBLE VIEWS OF THE JAMES. Incredible townhome. Every detail has been attended to here. You'll be welcomed into the bright and open Entry with a custom art installation by Raul de Lara. The expansive Living Room features a River view seen through floor-to-ceiling windows, fireplace, tray ceiling and recessed lighting. The completely renovated Kitchen is spacious and bright with a charming breakfast nook, large island, computer work area, custom cabinets, GE Profile appliances including a new stove in 2023. You'll love the Formal Dining Room, super Sunroom that really shows off the James and the sky with 2 walls of floor-to-ceiling windows, bookcases and bar, it's the perfect spot to sit, sip, read or chat. Also on the First Level is the large Primary Bedroom with amazing storage and 2 full baths (1 completely renovated, 1 updated). The Lower Level features more gorgeous views from the inviting Family Room with a fireplace, bookcases, wet bar and opens to the 34' x 16' brick patio. There are 2 more Bedrooms and 2 full baths, an Office, Laundry Room, Cedar Closet. Unbelieveable STORAGE on both levels. Hardwood floors, 3-member crown and 2-member chair molding throughout common areas, newer wall-to-wall carpeting in Bedrooms. Two-car detached garage with a covered walkway to the home. Watch out! You're likely to fall in love with this property!
Sold for $2,425,000
$2,425,000
12 Ellensview Ct, Richmond, VA 23226
3beds
5,775sqft
Townhouse
Built in 1988
8,080 Square Feet Lot
$2,393,700 Zestimate®
$420/sqft
$4,698 Estimated rent
Home value
$2,393,700
$1.89M - $3.06M
$4,698/mo
Zestimate® history
Owner options
List your home for rent
$4,698/mo
Rent Zestimate®
Find your next renter with Zillow Rental Manager. Plus, with online applications, you can quickly screen prospective tenants – for free.
$4,698/mo
Rent Zestimate®
Refinance and save
$16,627/mo
Est. payment
Refinancing to a lower rate could help reduce your monthly payments and save thousands over the life of the loan.
$16,627/mo
Est. payment
Explore your selling options
Work with a Zillow partner agent
Leverage their expertise and Zillow's premium Showcase listings to get your home seen by more buyers.
Get startedList with your own agent
Get your home in front of millions of buyers by listing it on Zillow.
Learn how to do itSell it yourself
Take full control of how buyers see your home on Zillow by listing For Sale by Owner (FSBO).
List your homeWhat's special
Zillow last checked:
Listing updated:
Listed by:
James Ransone (804)690-3420,
Long & Foster REALTORS,
Donna Ransone 804-347-3735,
Long & Foster REALTORS
Bought with:
Eliza Conrad, 0225217633
Shaheen Ruth Martin & Fonville
Source: CVRMLS,MLS#: 2411371 Originating MLS: Central Virginia Regional MLS
Originating MLS: Central Virginia Regional MLSFacts & features
Interior
Bedrooms & bathrooms
- Bedrooms: 3
- Bathrooms: 5
- Full bathrooms: 4
- 1/2 bathrooms: 1
Primary bedroom
- Description: River views, tray ceiling, WTW, 2 Full Baths
- Level: First
- Dimensions: 18.0 x 17.0
Bedroom 2
- Description: WTW, rec'd lights, 2 closets, full bath
- Level: Basement
- Dimensions: 18.0 x 15.0
Bedroom 3
- Description: WTW, rec'd lights, plantation shtrs, full bath
- Level: Basement
- Dimensions: 16.0 x 12.0
Dining room
- Description: Formal, HWF, tray ceiling
- Level: First
- Dimensions: 16.0 x 13.0
Family room
- Description: River view, parquet flrs, FP, bookshelves
- Level: Basement
- Dimensions: 20.0 x 15.0
Florida room
- Description: River views, custom bookscases, bar
- Level: First
- Dimensions: 15.0 x 14.0
Foyer
- Description: HW flr, stairs to Lr Level, custom art
- Level: First
- Dimensions: 11.0 x 7.0
Other
- Description: Tub & Shower
- Level: Basement
Other
- Description: Shower
- Level: First
Half bath
- Level: First
Kitchen
- Description: Completely renovated in 2017, bkfst nook
- Level: First
- Dimensions: 18.0 x 16.0
Laundry
- Description: New SpeedQueen W/D, newer linoleum flrs, storage
- Level: Basement
- Dimensions: 11.0 x 6.0
Living room
- Description: River views, FP, tray ceiling, HWF
- Level: First
- Dimensions: 20.0 x 15.0
Office
- Description: Storage attached
- Level: Basement
- Dimensions: 10.0 x 8.0
Heating
- Natural Gas, Zoned
Cooling
- Central Air, Electric
Appliances
- Included: Dryer, Dishwasher, Electric Cooking, Disposal, Gas Water Heater, Microwave, Oven, Refrigerator, Stove, Washer
- Laundry: Dryer Hookup
Features
- Wet Bar, Bookcases, Built-in Features, Breakfast Area, Bay Window, Tray Ceiling(s), Ceiling Fan(s), Separate/Formal Dining Room, Fireplace, Granite Counters, High Ceilings, Kitchen Island, Bath in Primary Bedroom, Main Level Primary, Recessed Lighting, Walk-In Closet(s)
- Flooring: Carpet, Laminate, Parquet, Tile, Wood
- Basement: Full,Finished,Walk-Out Access
- Attic: Access Only
- Number of fireplaces: 2
- Fireplace features: Gas
Interior area
- Total interior livable area: 5,775 sqft
- Finished area above ground: 3,929
- Finished area below ground: 1,846
Property
Parking
- Total spaces: 2
- Parking features: Driveway, Detached, Garage, Garage Door Opener, Off Street, Paved, Two Spaces
- Garage spaces: 2
- Has uncovered spaces: Yes
Features
- Levels: One
- Stories: 1
- Patio & porch: Rear Porch, Front Porch, Patio, Porch
- Exterior features: Porch, Breezeway, Paved Driveway
- Pool features: None
- Fencing: None
- Has view: Yes
- View description: Water
- Has water view: Yes
- Water view: Water
- Waterfront features: River Access
- Body of water: James River
Lot
- Size: 8,080 Square Feet
- Features: Cul-De-Sac, Landscaped
Details
- Parcel number: W0220293012
- Zoning description: R-1
Construction
Type & style
- Home type: Townhouse
- Architectural style: Contemporary
- Property subtype: Townhouse
- Attached to another structure: Yes
Materials
- Brick, Block, Drywall, Wood Siding
- Roof: Tile
Condition
- Resale
- New construction: No
- Year built: 1988
Utilities & green energy
- Sewer: Public Sewer
- Water: Public
Community & HOA
Community
- Features: Gated, Home Owners Association
- Security: Security System, Gated Community
- Subdivision: Lockgreen
HOA
- Has HOA: Yes
- Amenities included: Landscaping, Management
- Services included: Common Areas, Maintenance Grounds, Reserve Fund, Road Maintenance, Snow Removal, Security
- HOA fee: $1,600 quarterly
Location
- Region: Richmond
Financial & listing details
- Price per square foot: $420/sqft
- Tax assessed value: $1,430,000
- Annual tax amount: $16,224
- Date on market: 1/26/2026
- Exclusions: Dining Rm Chandelier
- Ownership: Individuals
- Ownership type: Sole Proprietor
Price history
| Date | Event | Price |
|---|---|---|
| 7/1/2024 | Sold | $2,425,000+2.1%$420/sqft |
Source:  CVRMLS #2411371 Report a problem CVRMLS #2411371 Report a problem | ||
| 5/18/2024 | Pending sale | $2,375,000$411/sqft |
Source:  Long & Foster Broker Feed #2411371 Report a problem Long & Foster Broker Feed #2411371 Report a problem | ||
| 5/16/2024 | Listed for sale | $2,375,000$411/sqft |
Source: CVRMLS #2411371 Report a problem | ||
Public tax history
Tax history is unavailable.
Neighborhood: Wilton
Nearby homes
- $1,979,3003 bd4 ba3.9k sqft12 Ellensview Ct #0, Richmond, VA 23226Off Market
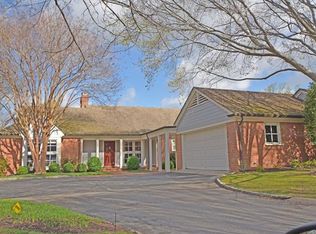
- $2,425,0003 bd5 ba2k sqft12 Ellensview Cir, Richmond, VA 23226Sold
- $1,756,2003 bd4 ba3.1k sqft10 Ellensview Cir, Richmond, VA 23226Off Market

- $---- bd-- ba-- sqft10 Ellensview Ct, Richmond, VA 23226Off Market
- $2,500,0003 bd4 ba5.9k sqft14 Ellensview Ct, Richmond, VA 23226Sold
- $2,500,0003 bd4 ba3.8k sqft14 Ellensview Cir, Richmond, VA 23226Sold
- $3,412,0005 bd6 ba3k sqft16 Ellensview Cir, Richmond, VA 23226Off Market
- $1,547,2003 bd-- ba1.8k sqft8 Ellensview Cir, Richmond, VA 23226Off Market
Nearby schools
GreatSchools rating
- 10/10Mary Munford Elementary SchoolGrades: PK-5Distance: 0.9 mi
- 4/10Albert Hill Middle SchoolGrades: 6-8Distance: 1.9 mi
- 4/10Thomas Jefferson High SchoolGrades: 9-12Distance: 1.9 mi
Schools provided by the listing agent
- Elementary: Munford
- Middle: Albert Hill
- High: Thomas Jefferson
Source: CVRMLS. This data may not be complete. We recommend contacting the local school district to confirm school assignments for this home.
Get a cash offer in 3 minutes
Find out how much your home could sell for in as little as 3 minutes with a no-obligation cash offer.
Estimated market value
$2,393,700
Get a cash offer in 3 minutes
Find out how much your home could sell for in as little as 3 minutes with a no-obligation cash offer.
Estimated market value
$2,393,700
- Virginia
- Richmond City
- Richmond
- 23226
- Wilton
- 12 Ellensview Ct
Nearby cities
Nearby neighborhoods
Nearby zip codes
Other Richmond Topics
