This exquisite attached patio home in the prestigious Lockgreen community offers a rare opportunity to experience James River waterfront living at its finest. The captivating views of the James River set this home apart, gracing nearly every room with its natural beauty. The main level features a luxurious primary bedroom with a tastefully remodeled ensuite, boasting elegant marble flooring, a tiled shower with a bench, and a sunken tub adorned with decorative wall sconces. The dressing area provides ample storage with thoughtfully designed drawers, shelving, and cabinets. Entertaining is a delight in the living room, with hardwood flooring, abundant natural light, and a gas fireplace, all while offering sweeping views of the James River. The bright and airy sunroom with its panoramic views of the river and the lush green, park-like yard. The upper level provides an ideal space for main-level living, while the lower level offers two generously sized bedrooms, each with their own ensuite, and more stunning views of the James River. The lower level living room is spacious and features a gas fireplace, with access to a covered paver patio that offers a breathtaking view of the river.
Sold for $2,500,000
$2,500,000
14 Ellensview Ct, Richmond, VA 23226
3beds
5,982sqft
Single Family Residence
Built in 1998
0.29 Acres Lot
$2,804,700 Zestimate®
$418/sqft
$5,524 Estimated rent
Home value
$2,804,700
$2.27M - $3.53M
$5,524/mo
Zestimate® history
Owner options
List your home for rent
$5,524/mo
Rent Zestimate®
Find your next renter with Zillow Rental Manager. Plus, with online applications, you can quickly screen prospective tenants – for free.
$5,524/mo
Rent Zestimate®
Refinance and save
$16,782/mo
Est. payment
Refinancing to a lower rate could help reduce your monthly payments and save thousands over the life of the loan.
$16,782/mo
Est. payment
Explore your selling options
Work with a Zillow partner agent
Leverage their expertise and Zillow's premium Showcase listings to get your home seen by more buyers.
Get startedList with your own agent
Get your home in front of millions of buyers by listing it on Zillow.
Learn how to do itSell it yourself
Take full control of how buyers see your home on Zillow by listing For Sale by Owner (FSBO).
List your homeWhat's special
Zillow last checked:
Listing updated:
Listed by:
Greer Jones info@srmfre.com,
Shaheen Ruth Martin & Fonville
Bought with:
Laura Peery, 0225215372
The Steele Group
Source: CVRMLS,MLS#: 2326914 Originating MLS: Central Virginia Regional MLS
Originating MLS: Central Virginia Regional MLSFacts & features
Interior
Bedrooms & bathrooms
- Bedrooms: 3
- Bathrooms: 4
- Full bathrooms: 3
- 1/2 bathrooms: 1
Primary bedroom
- Description: Spacious, Hardwood, Renovtaed Bathroom
- Level: First
- Dimensions: 0 x 0
Bedroom 2
- Level: Basement
- Dimensions: 0 x 0
Bedroom 3
- Level: Basement
- Dimensions: 0 x 0
Dining room
- Description: Hardwood, Lighted Trey Ceiling
- Level: First
- Dimensions: 0 x 0
Family room
- Description: Fireplace, Entry to Patio
- Level: Basement
- Dimensions: 0 x 0
Other
- Description: Tub & Shower
- Level: Basement
Other
- Description: Tub & Shower
- Level: First
Half bath
- Level: First
Kitchen
- Description: Island, Wall Oven, Eat-in Area
- Level: First
- Dimensions: 0 x 0
Laundry
- Description: Spacious, Cabinets, Shelving
- Level: Basement
- Dimensions: 0 x 0
Living room
- Description: Fireplace, Wood Flooring, Views of River
- Level: First
- Dimensions: 0 x 0
Office
- Level: Basement
- Dimensions: 0 x 0
Sitting room
- Description: Ample Sunlight, Views of the River
- Level: First
- Dimensions: 0 x 0
Heating
- Heat Pump, Natural Gas
Cooling
- Central Air
Appliances
- Included: Built-In Oven, Dryer, Dishwasher, Disposal, Gas Water Heater, Ice Maker, Microwave, Refrigerator, Washer
Features
- Bookcases, Built-in Features, Breakfast Area, Dining Area, Eat-in Kitchen, Fireplace, Bath in Primary Bedroom, Main Level Primary, Walk-In Closet(s), Central Vacuum
- Flooring: Laminate, Parquet, Wood
- Doors: Sliding Doors
- Basement: Full,Finished,Walk-Out Access
- Attic: Pull Down Stairs
- Number of fireplaces: 2
- Fireplace features: Gas
Interior area
- Total interior livable area: 5,982 sqft
- Finished area above ground: 3,892
- Finished area below ground: 2,090
Property
Parking
- Total spaces: 2
- Parking features: Detached, Garage, Oversized
- Garage spaces: 2
Accessibility
- Accessibility features: Accessible Entrance
Features
- Levels: Two
- Stories: 2
- Patio & porch: Rear Porch, Front Porch, Patio, Deck, Porch
- Exterior features: Deck, Sprinkler/Irrigation, Lighting, Porch, Breezeway
- Pool features: None
- Fencing: None
- Has view: Yes
- View description: Water
- Has water view: Yes
- Water view: Water
- Waterfront features: River Front, Waterfront
- Body of water: James River
Lot
- Size: 0.29 Acres
- Features: Landscaped, Waterfront, Cul-De-Sac
Details
- Parcel number: W0220293014
- Zoning description: R-1
Construction
Type & style
- Home type: SingleFamily
- Architectural style: Patio Home
- Property subtype: Single Family Residence
- Attached to another structure: Yes
Materials
- Brick, Block, Drywall, HardiPlank Type
- Roof: Composition
Condition
- Resale
- New construction: No
- Year built: 1998
Utilities & green energy
- Sewer: Public Sewer
- Water: Public
Community & HOA
Community
- Features: Common Grounds/Area
- Security: Security Guard
- Subdivision: Lockgreen
HOA
- Has HOA: Yes
- Amenities included: Landscaping
- Services included: Common Areas, Maintenance Grounds, Road Maintenance, Snow Removal
- HOA fee: $1,099 monthly
Location
- Region: Richmond
Financial & listing details
- Price per square foot: $418/sqft
- Tax assessed value: $1,654,000
- Annual tax amount: $19,848
- Date on market: 1/26/2026
- Ownership: Individuals
- Ownership type: Sole Proprietor
Price history
| Date | Event | Price |
|---|---|---|
| 12/11/2023 | Sold | $2,500,000+13.6%$418/sqft |
Source:  CVRMLS #2326914 Report a problem CVRMLS #2326914 Report a problem | ||
| 11/17/2023 | Pending sale | $2,200,000$368/sqft |
Source: CVRMLS #2326914 Report a problem | ||
| 11/15/2023 | Listed for sale | $2,200,000$368/sqft |
Source: CVRMLS #2326914 Report a problem | ||
Public tax history
Tax history is unavailable.
Neighborhood: Wilton
Nearby homes
- $2,500,0003 bd4 ba3.8k sqft14 Ellensview Cir, Richmond, VA 23226Sold
- $3,412,0005 bd6 ba3k sqft16 Ellensview Cir, Richmond, VA 23226Off Market
- $2,425,0003 bd5 ba5.7k sqft12 Ellensview Ct, Richmond, VA 23226Sold

- $1,962,7003 bd4 ba3.9k sqft12 Ellensview Ct #0, Richmond, VA 23226Off Market
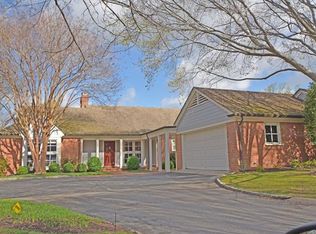
- $2,425,0003 bd5 ba2k sqft12 Ellensview Cir, Richmond, VA 23226Sold
- $1,756,2003 bd4 ba3.1k sqft10 Ellensview Cir, Richmond, VA 23226Off Market
- $---- bd-- ba-- sqft10 Ellensview Ct, Richmond, VA 23226Off Market
- $1,903,2004 bd4 ba2.4k sqft17 Ellensview Cir, Richmond, VA 23226Off Market
Nearby schools
GreatSchools rating
- 10/10Mary Munford Elementary SchoolGrades: PK-5Distance: 1 mi
- 4/10Albert Hill Middle SchoolGrades: 6-8Distance: 1.9 mi
- 4/10Thomas Jefferson High SchoolGrades: 9-12Distance: 1.9 mi
Schools provided by the listing agent
- Elementary: Munford
- Middle: Albert Hill
- High: Thomas Jefferson
Source: CVRMLS. This data may not be complete. We recommend contacting the local school district to confirm school assignments for this home.
Get a cash offer in 3 minutes
Find out how much your home could sell for in as little as 3 minutes with a no-obligation cash offer.
Estimated market value
$2,804,700
Get a cash offer in 3 minutes
Find out how much your home could sell for in as little as 3 minutes with a no-obligation cash offer.
Estimated market value
$2,804,700
- Virginia
- Richmond City
- Richmond
- 23226
- Wilton
- 14 Ellensview Ct
Nearby cities
Nearby neighborhoods
Nearby zip codes
Other Richmond Topics
