Receive $15,000 to use as you choose, whether that's in the Selection Gallery, a rate buy-down or closing cost assistance, on this To-Be-Built Home! See agent for details. Welcome home to Homesite 12, where the Black Cherry plan brings comfortable, everyday living to life. This 4-bedroom, 2.5-bath home offers 2,362 square feet across two thoughtfully designed floors -- 992 square feet on the first floor and 1,370 on the second -- plus a 2-car garage and unfinished basement ready for your future vision. Downstairs, a versatile flex room opens the door to a home office or playroom, while the kitchen, breakfast area, and pantry flow naturally into the family room, perfect for gathering. Upstairs, retreat to a spacious Owner's Suite, joined by a loft and three more bedrooms sharing a full hall bath. Inside, you'll find Merillat® Birch cabinetry, a GE® appliance package, upgraded lighting throughout, and the convenience of a LiftMaster® garage door opener with myQ connectivity. Our Selection Gallery Consultants are ready to help you personalize every detail.
Every Berks Homes purchase comes with the reassurance of a 10-Year Limited Home Warranty. Photos and renderings may include options and upgrades not reflected in the list price and may have been enhanced or virtually staged. Subdivision assessment is pending; taxes will be based on the improved lot and home.
For sale
$384,990
12 Evergreen Dr, Hazleton, PA 18202
4beds
2,362sqft
Single Family Residence
Built in 2026
-- sqft lot
$362,900 Zestimate®
$163/sqft
$-- HOA
What's special
Versatile flex roomUpgraded lighting throughout
- 87 days
- 107
- 10
Zillow last checked:
Listing updated:
Listed by:
Cindy Appleman 484-820-1187,
Berks Homes Realty, LLC 484-339-4747
Source: Luzerne County AOR,MLS#: 26-3900
Facts & features
Interior
Bedrooms & bathrooms
- Bedrooms: 4
- Bathrooms: 3
- Full bathrooms: 2
- 1/2 bathrooms: 1
Primary bedroom
- Level: Second
- Area: 270 Square Feet
- Dimensions: 15 x 18
Bedroom 2
- Level: Second
- Area: 144 Square Feet
- Dimensions: 12 x 12
Bedroom 3
- Level: Second
- Area: 143 Square Feet
- Dimensions: 11 x 13
Bedroom 4
- Level: Second
- Area: 100 Square Feet
- Dimensions: 10 x 10
Primary bathroom
- Level: Second
- Area: 90 Square Feet
- Dimensions: 9 x 10
Half bathroom
- Level: First
- Area: 36 Square Feet
- Dimensions: 6 x 6
Full bathroom
- Level: Second
- Area: 55 Square Feet
- Dimensions: 5 x 11
Family room
- Level: First
- Area: 255 Square Feet
- Dimensions: 17 x 15
Kitchen
- Level: First
- Area: 165 Square Feet
- Dimensions: 15 x 11
Laundry
- Level: Second
- Area: 36 Square Feet
- Dimensions: 6 x 6
Office
- Level: First
- Area: 121 Square Feet
- Dimensions: 11 x 11
Other
- Description: Breakfast Area
- Level: First
- Area: 165 Square Feet
- Dimensions: 15 x 11
Other
- Description: Loft
- Level: Second
- Area: 270 Square Feet
- Dimensions: 18 x 15
Heating
- Natural Gas, Forced Air
Cooling
- Central Air
Features
- Basement: Concrete
Interior area
- Total structure area: 2,362
- Total interior livable area: 2,362 sqft
- Finished area above ground: 2,362
- Finished area below ground: 0
Property
Parking
- Total spaces: 2
- Parking features: Private
- Attached garage spaces: 2
Features
- Levels: Two
- Patio & porch: Porch
Lot
- Features: Cleared
Details
- Parcel number: P.O. 26S8S13 001VAR000
- Zoning: Residential
- Zoning description: Residential
Construction
Type & style
- Home type: SingleFamily
- Architectural style: Other
- Property subtype: Single Family Residence
Materials
- Vinyl Siding
- Roof: Composition
Condition
- New Construction
- New construction: No
- Year built: 2026
Utilities & green energy
- Sewer: Public Sewer
- Water: Public
Community & HOA
Community
- Subdivision: Ridgewood
Location
- Region: Hazleton
Financial & listing details
- Price per square foot: $163/sqft
- Date on market: 8/6/2026
- Inclusions: Oven/Range, Dishwasher, Microwave & Disposal & 10 year Warranty
Estimated market value
$362,900
$341,000 - $385,000
$2,914/mo
Price history
| Date | Event | Price |
|---|---|---|
| 8/6/2026 | Listed for sale | $384,990$163/sqft |
Source: Luzerne County AOR #26-3900 Report a problem | ||
Public tax history
Tax history is unavailable.
Monthly payment
Est. payment
Payment breakdown
Explore the cost of this home by adjusting the details. Changes won't be saved.Climate risks
Neighborhood: 18202
- $373,100-- bd-- ba3k sqft1701 Evergreen Dr, Hazle Township, PA 18202Off Market
- $276,5002 bd2 ba1.2k sqft1708 Evergreen Dr, Hazle Township, PA 18202Off Market

- $325,100-- bd-- ba1.6k sqft2407 E Venisa Dr, Hazleton, PA 18202Off Market
- $287,900-- bd-- ba1.8k sqft1705 Evergreen Dr, Hazle Township, PA 18202Off Market
Similar homes
- from $384,9904 bd3 ba2.3k sqftBlack Cherry Plan, Ridgewood, Hazleton, PA 18202New Construction
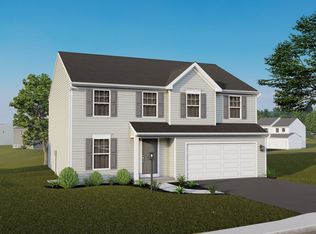 Berks Homes
- from $379,9904 bd3 ba2.1k sqftEmily Plan, Ridgewood, Hazleton, PA 18202New Construction
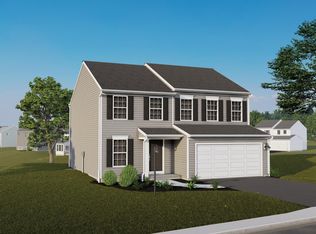 Berks Homes
- $339,0004 bd3 ba2.7k sqft113 Bent Pine Trl, Hazleton, PA 18202For Sale
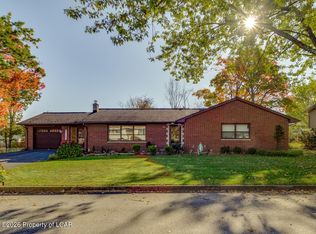 MLS ID #26-5662, Peter DeMarco, Lewith & Freeman, Drums. Luzerne County AOR
- from $394,9904 bd3 ba2.4k sqftBlue Ridge Plan, Ridgewood, Hazleton, PA 18202New Construction
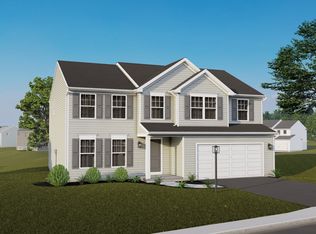 Berks Homes
- $449,9904 bd3 ba2.3k sqft2478 E Venisa Dr Lot 6, Hazle Township, PA 18201New Construction
 MLS ID #PALU2003040, Cindy Appleman, Berks Homes Realty, LLC. Bright MLS
