Experience refined coastal luxury just moments from the pristine shores of St. Augustine Beach. Perfectly suited as an exclusive retreat, distinguished primary residence, or high-performing investment, this impeccably designed property showcases an elevated blend of sophistication and comfort. The first level features a private en suite, two-car garage, and a covered outdoor living space complete with a temperature-controlled pool-ideal for year-round enjoyment. A private elevator provides seamless access to all levels, leading to the sun-drenched second floor where an open-concept living area, designer kitchen, and expansive balcony invite effortless entertaining and tranquil ocean breezes. The third floor presents two well-appointed guest suites alongside a serene owner's retreat, complete with a private balcony and a spa-inspired bath designed for ultimate relaxation. Turnkey offer includes a short-term rental license, proven rental history, property management & future bookings.
Active
Price cut: $5K (8/28)
$1,845,000
12 F Street, St. Augustine Beach, FL 32080
4beds
2,780sqft
Single Family Residence
Built in 2008
-- sqft lot
$-- Zestimate®
$664/sqft
$-- HOA
What's special
Private balconyTwo-car garageWell-appointed guest suitesPrivate elevatorCovered outdoor living spaceTemperature-controlled poolDesigner kitchen
- 106 days
- 917
- 39
Zillow last checked:
Listing updated:
Listed by:
SARAH STICE 904-704-3725,
ENGEL & VOLKERS FIRST COAST 904-478-3832
Source: realMLS,MLS#: 2152723
Facts & features
Interior
Bedrooms & bathrooms
- Bedrooms: 4
- Bathrooms: 4
- Full bathrooms: 3
- 1/2 bathrooms: 1
Primary bedroom
- Level: Third
Bedroom 2
- Level: Third
Bedroom 4
- Level: Third
Bathroom 1
- Level: First
Bathroom 1
- Level: First
Bathroom 2
- Level: Third
Kitchen
- Level: Second
Living room
- Level: Second
Heating
- Central
Cooling
- Central Air
Appliances
- Included: Dishwasher, Disposal, Dryer, Gas Cooktop, Gas Range, Microwave, Refrigerator, Washer
- Laundry: In Garage, Lower Level
Features
- Ceiling Fan(s), Elevator, Open Floorplan, Primary Bathroom -Tub with Separate Shower, Master Downstairs, Walk-In Closet(s)
- Flooring: Stone, Wood
- Windows: Skylight(s)
- Number of fireplaces: 1
- Furnished: Yes
Interior area
- Total interior livable area: 2,780 sqft
Property
Parking
- Total spaces: 6
- Parking features: Garage, Off Street
- Garage spaces: 2
- Carport spaces: 4
- Covered spaces: 6
Features
- Levels: Three Or More
- Stories: 3
- Exterior features: Balcony
- Pool features: In Ground, Heated
- Fencing: Fenced,Full
- Has view: Yes
- View description: Beach, Ocean, Pool
- Has water view: Yes
- Water view: Beach,Ocean
Details
- Parcel number: 1705600000
Construction
Type & style
- Home type: SingleFamily
- Architectural style: Cottage,Craftsman
- Property subtype: Single Family Residence
Materials
- Roof: Metal
Condition
- New construction: No
- Year built: 2008
Utilities & green energy
- Sewer: Public Sewer
- Water: Public
- Utilities for property: Cable Connected, Electricity Connected, Natural Gas Available, Sewer Connected
Community & HOA
Community
- Security: Smoke Detector(s)
- Subdivision: Coquina Gables
HOA
- Has HOA: No
Location
- Region: Saint Augustine
Financial & listing details
- Price per square foot: $664/sqft
- Tax assessed value: $1,249,388
- Annual tax amount: $20,627
- Date on market: 6/27/2026
- Listing terms: Cash,Conventional,VA Loan
Estimated market value
Not available
Estimated sales range
Not available
Not available
Price history
| Date | Event | Price |
|---|---|---|
| 8/28/2026 | Price change | $1,845,000-0.3%$664/sqft |
Source:  realMLS #2152723 Report a problem realMLS #2152723 Report a problem | ||
| 7/31/2026 | Price change | $1,850,000-1.3%$665/sqft |
Source: realMLS #2152723 Report a problem | ||
| 6/27/2026 | Listed for sale | $1,875,000+2.5%$674/sqft |
Source: realMLS #2152723 Report a problem | ||
| 7/2/2024 | Listing removed | $1,830,000$658/sqft |
Source:  Engel & Volkers #2031521 Report a problem Engel & Volkers #2031521 Report a problem | ||
| 4/27/2024 | Price change | $1,830,000-1.1%$658/sqft |
Source:  St Augustine St Johns County BOR #238650 Report a problem St Augustine St Johns County BOR #238650 Report a problem | ||
| 2/7/2024 | Listed for sale | $1,850,000+16.7%$665/sqft |
Source: St Augustine St Johns County BOR #238650 Report a problem | ||
| 9/30/2021 | Sold | $1,585,000-6.2%$570/sqft |
Source: realMLS #1112768 Report a problem | ||
| 7/27/2021 | Contingent | $1,690,000$608/sqft |
Source: St Augustine St Johns County BOR #213853 Report a problem | ||
| 7/2/2021 | Price change | $1,690,000-5.6%$608/sqft |
Source: St Augustine St Johns County BOR #213853 Report a problem | ||
| 5/28/2021 | Listed for sale | $1,790,000+251%$644/sqft |
Source: St Augustine St Johns County BOR #213853 Report a problem | ||
| 4/12/2011 | Sold | $510,000-14.9%$183/sqft |
Source: Public Record Report a problem | ||
| 10/23/2010 | Price change | $599,000-10.5%$215/sqft |
Source: Premier Properties Realty Group, Inc. #120775 Report a problem | ||
| 9/18/2010 | Price change | $669,000-7.7%$241/sqft |
Source: Coldwell Banker Walter Williams Realty #120775 Report a problem | ||
| 9/10/2010 | Listed for sale | $724,900$261/sqft |
Source: Coldwell Banker Walter Williams Realty #120775 Report a problem | ||
| 7/31/2010 | Listing removed | $724,900$261/sqft |
Source: Coldwell Banker Walter Williams Realty #120775 Report a problem | ||
| 2/22/2010 | Price change | $724,900-14.3%$261/sqft |
Source: Coldwell Banker Walter Williams Realty #120775 Report a problem | ||
| 12/30/2009 | Listed for sale | $845,900+44.6%$304/sqft |
Source: Devonshire Realty #120775 Report a problem | ||
| 3/21/2005 | Sold | $585,000$210/sqft |
Source: Public Record Report a problem | ||
Public tax history
| Year | Property taxes | Tax assessment |
|---|---|---|
| 2025 | $20,627 -6.7% | $1,249,388 -12.1% |
| 2024 | $22,097 +2.4% | $1,421,801 +4.3% |
| 2023 | $21,585 -2.1% | $1,363,389 -2.2% |
| 2022 | $22,040 +79.5% | $1,394,260 +83.6% |
| 2021 | $12,281 +5.2% | $759,607 +6.2% |
| 2020 | $11,677 +2.9% | $715,330 +4.1% |
| 2019 | $11,347 | $686,885 +14.2% |
| 2018 | $11,347 +12.6% | $601,268 +3.5% |
| 2017 | $10,073 | $580,761 +10.6% |
| 2016 | $10,073 +7.5% | $525,289 +11.3% |
| 2015 | $9,371 +8.3% | $471,890 +3.6% |
| 2014 | $8,649 | $455,386 +8.4% |
| 2013 | -- | $420,064 +5.8% |
| 2012 | -- | $397,211 -0.8% |
| 2011 | -- | $400,517 -3.8% |
| 2010 | -- | $416,338 -61.6% |
| 2009 | -- | $1,084,270 -4.7% |
| 2008 | -- | $1,137,273 +1438.6% |
| 2005 | -- | $73,917 +3% |
| 2004 | -- | $71,764 +1.9% |
| 2003 | -- | $70,426 +2.4% |
| 2002 | -- | $68,775 +1.6% |
| 2001 | -- | $67,692 +3% |
| 2000 | -- | $65,720 |
Find assessor info on the county website
Monthly payment
Est. payment
Payment breakdown
Explore the cost of this home by adjusting the details. Changes won't be saved.Climate risks
Neighborhood: 32080
Nearby schools
Schools provided by the listing agent
- Elementary: R. B. Hunt
- Middle: Sebastian
- High: St. Augustine
Source: realMLS. This data may not be complete. We recommend contacting the local school district to confirm school assignments for this home.
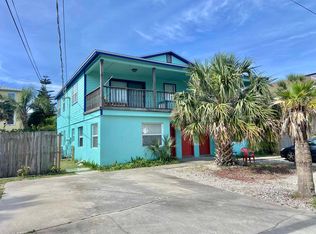
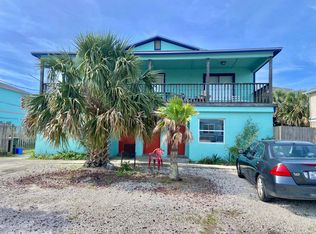
Similar homes
- $1,688,0005 bd4 ba2.6k sqft10 3RD Street, St. Augustine, FL 32080For Sale
 MLS ID #2147795, JENNY BURNETT. realMLS
 - $1,250,0005 bd4 ba2.8k sqft410 OCEAN FOREST Drive, St. Augustine, FL 32080For Sale
 MLS ID #2162378, KIM ROMANO. realMLS
 - $1,749,0005 bd4 ba2.6k sqft132 MARINE Street, St. Augustine, FL 32084For Sale
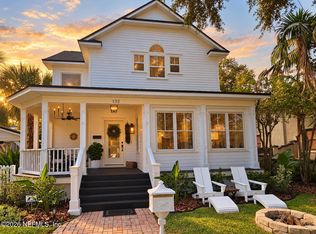 MLS ID #2168796, CORY WAYNE WALKENHORST. realMLS
 - $1,699,0005 bd6 ba3.2k sqft104 7th St, Saint Augustine, FL 32080For Sale
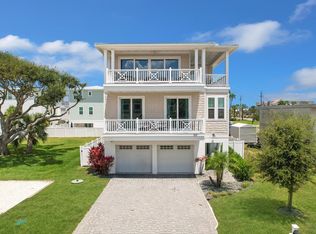 MLS ID #261539, Maya Asselta, Sunshine Realty & Vacation Rentals, LLC. St Augustine St Johns County BOR
