Nestled on a peaceful one-acre parcel in scenic Long Lake, this well-maintained 3-bedroom, 2-bath ranch-style manufactured home offers turn-key convenience and year-round comfort. The interior showcases a thoughtfully appointed eat-in kitchen with hickory cabinets and recessed lighting, large open living room, with the laundry room off of the kitchen. Full bathroom from hallway, 2 additional bedrooms (one could be an office) complemented by a spacious primary bedroom suite, complete with a walk-in closet and full bath.
Outside, the property has a 24x10 one-car garage, a 10x12 garden shed, and a 6x10 wood shed for ample storage. A large gravel driveway, accessed off the quiet private road, provides plenty of parking for multiple vehicles. The backyard is a nice highlight, centered around a welcoming firepit area ideal for relaxing beneath the starlit Adirondack sky with friends and family.
Located just minutes from the lake, beach, local shops, restaurants, and snowmobile trails, this low-maintenance property offers an inviting year-round retreat in the heart of the majestic Adirondack Mountains.
For sale
Price cut: $5.9K (5/20)
$244,000
12 Flowers Way, Long Lake, NY 12847
3beds
1,010sqft
Single Family Residence
Built in 2014
1 Acres Lot
$229,400 Zestimate®
$242/sqft
$-- HOA
What's special
Spacious primary bedroom suiteWalk-in closetPeaceful one-acre parcel
- 189 days |
- 531 |
- 13 |
Zillow last checked:
Listing updated:
Listed by:
Terrie O'Connor Realtors 201-786-9055,
Ethan Vander Molen
Source: ACVMLS,MLS#: 206431
Facts & features
Interior
Bedrooms & bathrooms
- Bedrooms: 3
- Bathrooms: 2
- Full bathrooms: 2
- Main level bathrooms: 2
- Main level bedrooms: 3
Primary bedroom
- Features: Carpet
- Level: First
- Area: 156 Square Feet
- Dimensions: 13 x 12
Bedroom 2
- Features: Carpet
- Level: First
- Area: 108 Square Feet
- Dimensions: 12 x 9
Bedroom 3
- Features: Carpet
- Level: First
- Area: 63 Square Feet
- Dimensions: 7 x 9
Primary bathroom
- Features: Linoleum
- Level: First
- Area: 30 Square Feet
- Dimensions: 5 x 6
Bathroom 2
- Features: Linoleum
- Level: First
- Area: 54 Square Feet
- Dimensions: 6 x 9
Kitchen
- Features: Linoleum
- Level: First
- Area: 143 Square Feet
- Dimensions: 13 x 11
Living room
- Features: Carpet
- Level: First
- Area: 192 Square Feet
- Dimensions: 16 x 12
Utility room
- Features: Linoleum
- Level: First
- Area: 40 Square Feet
- Dimensions: 5 x 8
Heating
- Propane
Cooling
- Window Unit(s)
Appliances
- Included: Dishwasher, Dryer, Gas Cooktop, Gas Oven, Gas Range, Microwave, Refrigerator, Washer
- Laundry: In Kitchen, Laundry Closet
Features
- Ceiling Fan(s), High Speed Internet, Recessed Lighting, Walk-In Closet(s)
- Flooring: Carpet, Linoleum
- Doors: Storm Door(s)
- Windows: Aluminum Frames, Double Pane Windows
- Basement: Crawl Space,None
- Has fireplace: No
Interior area
- Total structure area: 1,010
- Total interior livable area: 1,010 sqft
- Finished area above ground: 1,010
- Finished area below ground: 0
Property
Parking
- Total spaces: 1
- Parking features: Driveway, Gravel, Private, Unpaved
- Garage spaces: 1
- Has uncovered spaces: Yes
Features
- Levels: One
- Patio & porch: Other
- Exterior features: Fire Pit, Private Yard
- Pool features: None
- Fencing: None
- Has view: Yes
- View description: Forest, Neighborhood, Trees/Woods
Lot
- Size: 1 Acres
- Dimensions: 175x250
- Features: Back Yard, Cleared, Few Trees, Many Trees, Wooded
Details
- Additional structures: Barn(s), Garage(s), Outbuilding, Shed(s), Storage
- Parcel number: 25.012338
- Other equipment: Generator
Construction
Type & style
- Home type: SingleFamily
- Architectural style: Ranch
- Property subtype: Single Family Residence
Materials
- Vinyl Siding
- Foundation: Poured
- Roof: Asphalt
Condition
- Year built: 2014
Utilities & green energy
- Electric: 100 Amp Service
- Sewer: Septic Tank
- Water: Public
- Utilities for property: Internet Available, Internet Connected, Sewer Not Available, Water Connected, Propane
Community & HOA
Community
- Security: Carbon Monoxide Detector(s), Smoke Detector(s)
HOA
- Has HOA: No
Location
- Region: Long Lake
Financial & listing details
- Price per square foot: $242/sqft
- Tax assessed value: $217,100
- Annual tax amount: $2,460
- Date on market: 1/15/2026
- Listing agreement: Exclusive Right To Sell
- Listing terms: Cash,Conventional,FHA,VA Loan
- Lease term: Short Term Lease
- Road surface type: Dirt, Gravel
Estimated market value
$229,400
$218,000 - $241,000
$1,906/mo
Price history
| Date | Event | Price |
|---|---|---|
| 5/20/2026 | Price change | $244,000-2.4%$242/sqft |
Source:  ACVMLS #206431 Report a problem ACVMLS #206431 Report a problem | ||
| 1/15/2026 | Price change | $249,900-3.8%$247/sqft |
Source: ACVMLS #206431 Report a problem | ||
| 1/5/2026 | Pending sale | $259,900$257/sqft |
Source: ACVMLS #205237 Report a problem | ||
| 11/5/2025 | Contingent | $259,900$257/sqft |
Source: ACVMLS #205237 Report a problem | ||
| 7/16/2025 | Listed for sale | $259,900+81.6%$257/sqft |
Source: ACVMLS #205237 Report a problem | ||
| 5/15/2019 | Sold | $143,100-1.3%$142/sqft |
Source: ACVMLS #163476 Report a problem | ||
| 3/24/2019 | Pending sale | $145,000$144/sqft |
Source: Gillis Realty, Inc. #163476 Report a problem | ||
| 7/21/2018 | Listed for sale | $145,000+9.4%$144/sqft |
Source: Gillis Realty, Inc. #163476 Report a problem | ||
| 11/14/2016 | Sold | $132,500$131/sqft |
Source: ACVMLS #153368 Report a problem | ||
Public tax history
| Year | Property taxes | Tax assessment |
|---|---|---|
| 2025 | -- | $152,000 |
| 2024 | -- | $152,000 |
| 2023 | -- | $152,000 |
| 2022 | -- | $152,000 |
| 2021 | -- | $152,000 |
| 2020 | -- | $152,000 |
| 2019 | -- | $152,000 |
| 2018 | -- | $152,000 |
| 2017 | $1,801 | $152,000 |
| 2016 | -- | $152,000 |
| 2015 | -- | $152,000 |
Find assessor info on the county website
Monthly payment
Climate risks
Neighborhood: 12847
Nearby schools
GreatSchools rating
- 6/10Long Lake Central SchoolGrades: PK-12Distance: 0.8 mi
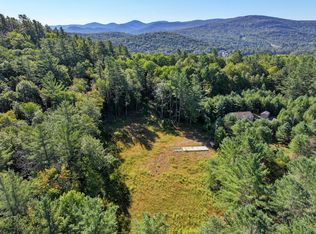
- $439,0002.2 AcresL39 Off Flowers Way, Long Lake, NY 12847Lot/Land
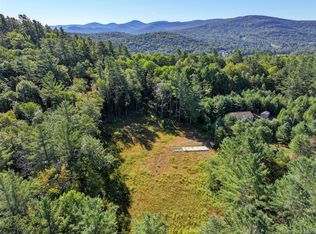
- $439,0002.2 AcresL39 Flowers Way, Long Lake, NY 12847Lot/Land
- $212,800-- bd-- ba-- sqftAdams Park Way, Long lake, NY 12847Off Market
- $231,1003 bd2 ba1k sqft12 Flowers Way, Long Lake, NY 12847Off Market
- $329,0003 bd1 ba1k sqft17 Adams Park Way, Long Lake, NY 12847Off Market
- $317,3006 bd2 ba2.5k sqft48 Adams Park Way, Long Lake, NY 12847Off Market
- $350,0002 bd2 ba1.4k sqft36 Adams Park Way, Long Lake, NY 12847Sold
- $21,0001 Acres42 Adams Park Way, Long Lake, NY 12847Off Market
A local agent can set up tours, give advice and negotiate with sellers.
Similar homes
- $220,0002 bd1 ba1.1k sqft13 Whispering Woods Way, Long Lake, NY 12847For Sale
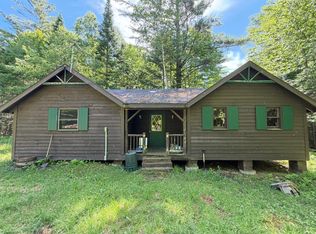 MLS ID #206989, Caleb Thompson, Listing by: Long Lake Real Estate. ACVMLS
 - $125,0002 bd1 ba1.2k sqft8458 Newcomb Rd, Long Lake, NY 12847For Sale
 MLS ID #206793, Caleb Thompson, Listing by: Long Lake Real Estate. ACVMLS
 - $180,0003 bd1 ba1.4k sqft117 Hayes Ln, Indian Lake, NY 12842For Sale
 MLS ID #207813, Jeffrey Lemelson, Listing by: Gadway Realty. ACVMLS
 - $249,9003 bd2 ba1.1k sqft44 Lakeview Ave, Tupper Lake, NY 12986For Sale
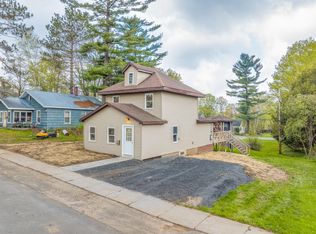 MLS ID #207240, Ethan Gremminger, Listing by: Merrill L. Thomas - Gillis Team. ACVMLS
 - $359,0001 bd1 ba987 sqft2401 N Point Rd, Long Lake, NY 12847For SaleMLS ID #207378, Caleb Thompson, Listing by: Long Lake Real Estate. ACVMLS
- $195,0002 bd1 ba960 sqft1732 Goodnow Flow Rd, Newcomb, NY 12852For SaleMLS ID #207727, Caleb Thompson, Listing by: Long Lake Real Estate. ACVMLS
- $229,0003 bd2 ba1.3k sqft19 Park St, Tupper Lake, NY 12986For SaleMLS ID #207273, Jodi Gunther, Listing by: Adirondack Premier Properties Berkshire Hathaway HomeService. ACVMLS
- $167,9002 bd1 ba1.3k sqft6256 New York 30, Indian Lake, NY 12842ActiveMLS ID #202622030, Rachel McNamara, Listing by: Hunt ERA. Global MLS
- $350,0002 bd2 ba1k sqft31 Chaisson Road, Newcomb, NY 12852ActiveMLS ID #202620686, Michael Keefrider, Listing by: Coldwell Banker Prime Properties. Global MLS
- $167,5003 bd2 ba1k sqft43 Chaney Ave, Tupper Lake, NY 12986For SaleMLS ID #206277, Kathryn (Kate) Bencze, Listing by: Coldwell Banker Whitbeck Assoc Tupper Lake. ACVMLS
- $309,0002 bd1 ba1.1k sqft387 Chamberlain Rd, Indian Lake, NY 12842For SaleMLS ID #206547, Allen VanHoff, Listing by: Howard Hanna Capital, Inc (Queensbury). ACVMLS
- $150,0003 bd2 ba962 sqft7 Amoriell Ave, Tupper Lake, NY 12986For SaleMLS ID #205667, Jack Newberry, Listing by: Coldwell Banker Whitbeck Assoc-Saranac Lake. ACVMLS
