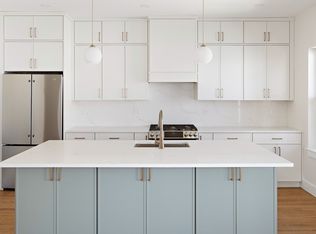
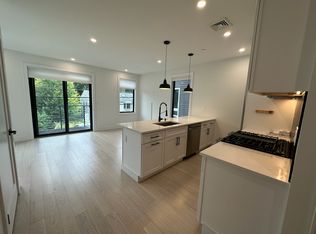
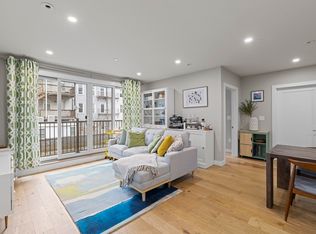
LAST AVAILABLE UNIT. Welcome to 12 Geneva Street, Unit 3 — a stunning new-construction condominium in the heart of Jeffries Point, one of East Boston’s most desirable neighborhoods. Just blocks from the waterfront, parks, and acclaimed restaurants, this home blends modern design with everyday convenience. This spacious 3-bedroom, 2.5-bath residence features hardwood floors, recessed lighting, and central heating and cooling throughout. The open-concept living area is ideal for entertaining and showcases a chef-inspired kitchen with double-stacked cabinetry for exceptional storage, an oversized island, and a fully vented gas range. Porcelanosa tile selections elevate each bathroom with a refined, designer finish. Thoughtfully built with quality craftsmanship, this home delivers contemporary comfort in one of East Boston’s most sought-after neighborhoods.
For sale
$849,900
12 Geneva St #303, Boston, MA 02128
3beds
1,148sqft
Condominium
Built in 2026
-- sqft lot
$-- Zestimate®
$740/sqft
$300/mo HOA
What's special
Hardwood floorsPorcelanosa tile selectionsRecessed lightingOversized islandRefined designer finishChef-inspired kitchenFully vented gas range
- 22 days |
- 466 |
- 21 |
Likely to sell faster than
Zillow last checked:
Listing updated:
Listed by:
Benjamin Kovacs 774-217-2268,
Compass 617-206-3333,
Benjamin Kovacs 774-217-2268
Source: MLS PIN,MLS#: 73536958
Loading...
Facts & features
Interior
Bedrooms & bathrooms
- Bedrooms: 3
- Bathrooms: 3
- Full bathrooms: 2
- 1/2 bathrooms: 1
Primary bedroom
- Features: Closet, Flooring - Hardwood, Recessed Lighting
- Level: Third
Bedroom 2
- Features: Closet, Flooring - Hardwood, Recessed Lighting
- Level: Third
Bedroom 3
- Features: Flooring - Hardwood, Recessed Lighting
- Level: Third
Primary bathroom
- Features: Yes
Bathroom 1
- Features: Bathroom - Full, Bathroom - Double Vanity/Sink, Bathroom - Tiled With Shower Stall, Flooring - Stone/Ceramic Tile, Recessed Lighting
- Level: Third
Bathroom 2
- Features: Bathroom - Full, Bathroom - Tiled With Tub & Shower, Flooring - Stone/Ceramic Tile, Recessed Lighting
- Level: Third
Kitchen
- Features: Flooring - Hardwood, Countertops - Stone/Granite/Solid, Kitchen Island, Open Floorplan, Recessed Lighting
- Level: Third
Living room
- Features: Flooring - Hardwood, Cable Hookup, Deck - Exterior, Open Floorplan, Recessed Lighting, Slider
- Level: Third
Heating
- Central
Cooling
- Central Air
Appliances
- Included: Range, Dishwasher, Disposal, Microwave, Refrigerator, Range Hood
- Laundry: Electric Dryer Hookup, Washer Hookup, Third Floor, In Unit
Features
- Flooring: Hardwood
- Has basement: No
- Has fireplace: No
Interior area
- Total structure area: 1,148
- Total interior livable area: 1,148 sqft
- Finished area above ground: 1,148
Property
Features
- Entry location: Unit Placement(Upper)
- Patio & porch: Deck - Composite
- Exterior features: Deck - Composite
Details
- Zoning: RES
Construction
Type & style
- Home type: Condo
- Property subtype: Condominium
Materials
- Frame
- Roof: Rubber
Condition
- Year built: 2026
Utilities & green energy
- Electric: 100 Amp Service
- Sewer: Public Sewer
- Water: Public
- Utilities for property: for Gas Range, for Electric Dryer, Washer Hookup
Community & HOA
Community
- Features: Public Transportation, Shopping, Park, Walk/Jog Trails, Bike Path, Highway Access, T-Station
HOA
- Services included: Water, Sewer, Insurance, Reserve Funds
- HOA fee: $300 monthly
Location
- Region: Boston
Financial & listing details
- Price per square foot: $740/sqft
- Date on market: 6/16/2026
Estimated market value
Not available
Estimated sales range
Not available
Not available
Price history
| Date | Event | Price |
|---|---|---|
| 6/16/2026 | Listed for sale | $849,900$740/sqft |
Source: MLS PIN #73536958 Report a problem | ||
Public tax history
Tax history is unavailable.
Monthly payment
Est. payment$--/mo
Payment breakdown
Explore the cost of this home by adjusting the details. Changes won't be saved.All calculations are estimates and provided by Zillow, Inc. for informational purposes only. Actual amounts may vary.
HOA fees may include property taxes on listings classified as Co-Ops. Contact the listing agent and/or owner for fee details.
Mortgage interest rates are dependent on a number of factors, including credit score, down payment, and repayment length. Interest rate data provided by Zillow Group Marketplace, Inc. as of 1/1/1970 from various mortgage lenders with which we have lead or other similar arrangements; the Estimated Payment is an average of those rates.
See how much you could borrow to make a competitive offer.
Climate risks
Neighborhood: East Boston
Nearby schools
GreatSchools rating
- NAEast Boston Early Childhood CenterGrades: PK-1Distance: 0.1 mi
- 3/10Umana/Alighieri K-8Grades: PK-8Distance: 0.8 mi
- 2/10East Boston High SchoolGrades: 7-12Distance: 0.9 mi

A local agent can set up tours, give advice and negotiate with sellers.
A local lender can help you make sure your offer is ready when you are.


- Massachusetts
- Suffolk County
- Boston
- 02128
- East Boston
- 12 Geneva St Unit 303
Nearby cities
Nearby neighborhoods
Nearby zip codes
Other Boston Topics
