Skip main navigation
Conditional sale
  • C$116,900

    12 Prairie View CRESCENT, Rosetown, SK S0L 2V0

    2beds
    1baths
    896sqft
    Manufactured Home
    Built in 2013
    -- sqft lot
    $-- Zestimate®
    C$130/sqft
    C$-- HOA

    What's special

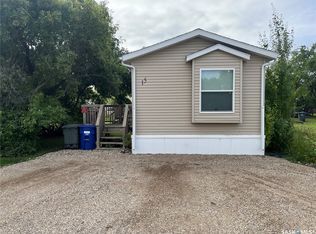
    This well-maintained 896 sq. ft. mobile home, built in 2013, offers comfortable and affordable living with a bright, open-concept design. The functional layout features two bedrooms and a full bathroom, making it an excellent option for first-time buyers, downsizers, or those seeking a low-maintenance lifestyle. The open floor plan creates a spacious feel throughout the main living area, with plenty of natural light and a seamless flow between the kitchen and living spaces. Central air conditioning ensures comfort during the warmer months. A standout feature of this home is the 8 x 16 three-season solarium, providing a perfect space to relax, entertain, or enjoy the outdoors in comfort for much of the year. Situated on a rented lot, this property offers an affordable opportunity to own a newer home that has been well cared for. Combining practicality, comfort, and value, this home is move-in ready and waiting for its next owner.
    117 days
    |
    2
    |
    0
    |

    Zillow last checked:

    Listing updated:

    Listed by:

    Stan Moore,

    Realty Executives Prosperity

    Source: Saskatchewan REALTORS® Association,MLS®#: SK030839Originating MLS®#: Saskatchewan REALTORS® Association

      Facts & features

      Interior

      Bedrooms & bathrooms
      • Bedrooms: 2
      • Bathrooms: 1
      Primary bedroom
      • Features: Room Floor: Carpet
      • Level: Main
      • Area: 133.07 Square Feet
      • Dimensions: 11.11x11.02
      Bedroom
      • Features: Room Floor: Linoleum
      • Level: Main
      • Area: 86.42 Square Feet
      • Dimensions: 10.02x8.06
      Other
      • Features: Room Floor: Linoleum
      • Level: Main
      Kitchen
      • Features: Room Floor: Linoleum
      • Level: Main
      • Area: 104.43 Square Feet
      • Dimensions: 12.02x8.07
      Laundry
      • Features: Room Floor: Linoleum
      • Level: Main
      • Area: 28.75 Square Feet
      • Dimensions: 5.09x5.00
      Living room
      • Features: Room Floor: Carpet
      • Level: Main
      • Area: 167.44 Square Feet
      • Dimensions: 14.08x11.05
      Other
      • Features: Room Floor: Linoleum
      • Level: Main
      • Area: 58.5 Square Feet
      • Dimensions: 9.09x6.00
      Heating
      • Forced Air, Natural Gas
      Cooling
      • Central Air
      Appliances
      • Included: Water Heater, Gas Water Heater, Dishwasher Built In, Dryer, Refrigerator, Exhaust Fan, Stove, Washer
      Features
      • Windows: Window Treatments
      • Basement: Other,Walls (Other)
      • Has fireplace: No
      Interior area
      • Total structure area: 896
      • Total interior livable area: 896 sqft

      Property

      Parking
      • Total spaces: 2
      • Parking features: No Garage, Double Driveway, Gravel
      • Has uncovered spaces: Yes
      Features
      • Patio & porch: Deck
      • Exterior features: Lawn Back, Lawn Front
      Details
      • Additional structures: Shed(s)

      Construction

      Type & style
      • Home type: MobileManufactured
      • Property subtype: Manufactured Home
      Materials
      • Vinyl Siding
      • Roof: Asphalt
      Condition
      • Year built: 2013

      Community & HOA

      Location
      • Region: Kindersley

      Financial & listing details

      • Price per square foot: C$130/sqft
      • Date on market: 3/19/2026
      • Exclusions: Water Softener
      • Ownership: Leasehold
      • Body type: Single Wide
      Stan Moore

      Stan Moore

      (306) 831-8311

      By pressing Contact Agent, you agree that the real estate professional identified above may call/text you about your search, which may involve use of automated means and pre-recorded/artificial voices. You don't need to consent as a condition of buying any property, goods, or services. Message/data rates may apply. You also agree to our Terms of Use. Zillow does not endorse any real estate professionals. We may share information about your recent and future site activity with your agent to help them understand what you're looking for in a home.

        Price history

        DateEventPrice
        7/10/2026Listed for saleC$116,900C$130/sqft
        Source: Saskatchewan REALTORS® Association #SK030839 Report a problem

        Public tax history

        Tax history is unavailable.

        Climate risks

        Neighborhood: S0L

        Getting around

        15 / 100
        Car-Dependent
        41 / 100
        Somewhat Bikeable

        Nearby schools

        GreatSchools rating

        No schools nearby

        We couldn't find any schools near this home.