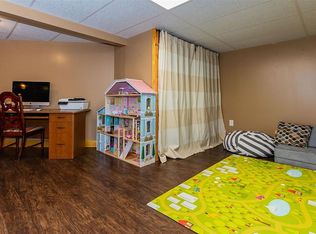
Lovely ranch situated on the end of a dead end street. Home has been meticuously taken care of . Enjoy the large yard, with a lot of parking area for company! Livingroom has a large picture window. Lovely foyer with coat closet. Kitchen is open to a dining area. Lot of cabinets and pantry. 3 bedrooms on 1st floor with addition area in the finished basement with full ball, washer/dryer and 2 beds, gas stand alone stove
New vinyl windows, 200 amp electric, central air plus a full house generator. Need more storage - you have two sheds.Home is located between Albany, Utica, Saratogs and Cooperstown, 2 miles to NYS Thruway Exit 29. Just move your persoanl belonging in and enjoy youe new hom. A MUST SEE HOME. (See information Sheet under documents for more details)
Pending
$224,900
12 Goodrich Avenue, Fort Plain, NY 13339
3beds
1,170sqft
Single Family Residence, Residential
Built in 1966
1 Acres Lot
$230,400 Zestimate®
$192/sqft
$-- HOA
What's special
Central airGas stand alone stoveNew vinyl windowsLarge picture windowLarge yard
- 52 days |
- 24 |
- 0 |
Zillow last checked:
Listing updated:
Listed by:
Krutz Properties, LLC 518-673-2820,
Patricia M Edick 518-441-4744
Source: Global MLS,MLS#: 202619034
Facts & features
Interior
Bedrooms & bathrooms
- Bedrooms: 3
- Bathrooms: 2
- Full bathrooms: 2
Bedroom
- Level: First
- Area: 1392
- Dimensions: 116.00 x 12.00
Bedroom
- Level: First
- Area: 860
- Dimensions: 86.00 x 10.00
Bedroom
- Description: 2 Large Closet
- Level: First
- Area: 144
- Dimensions: 12.00 x 12.00
Full bathroom
- Level: First
Dining room
- Level: First
- Area: 1378
- Dimensions: 13.00 x 106.00
Family room
- Description: Gas Stove
- Level: Basement
Kitchen
- Level: First
- Area: 72
- Dimensions: 9.00 x 8.00
Living room
- Level: First
- Area: 234
- Dimensions: 13.00 x 18.00
Heating
- Forced Air, Natural Gas
Cooling
- Central Air
Appliances
- Included: Dishwasher, Gas Water Heater, Oven, Range, Refrigerator, Washer/Dryer
- Laundry: Gas Dryer Hookup, In Basement, Laundry Closet, Main Level, Washer Hookup
Features
- High Speed Internet, Ceiling Fan(s)
- Flooring: Carpet, Linoleum
- Doors: ENERGY STAR Qualified Doors, Storm Door(s)
- Windows: Double Pane Windows
- Basement: Other,Exterior Entry,Finished,Full,Heated,Walk-Out Access
- Has fireplace: Yes
- Fireplace features: Basement
Interior area
- Total structure area: 1,170
- Total interior livable area: 1,170 sqft
- Finished area above ground: 1,170
- Finished area below ground: 850
Property
Parking
- Total spaces: 8
- Parking features: Off Street, Paved, Detached, Driveway, Garage Door Opener
- Garage spaces: 2
- Has uncovered spaces: Yes
Features
- Exterior features: Lightning Rod(s)
Lot
- Size: 1 Acres
- Features: Level, Road Frontage, Cleared, Irregular Lot
Details
- Additional structures: Shed(s), Garage(s)
- Parcel number: 273001 46.13235
- Zoning description: Single Residence
- Special conditions: Estate
Construction
Type & style
- Home type: SingleFamily
- Architectural style: Ranch
- Property subtype: Single Family Residence, Residential
Materials
- Vinyl Siding
- Foundation: Concrete Perimeter
- Roof: Shingle
Condition
- Updated/Remodeled
- New construction: No
- Year built: 1966
Utilities & green energy
- Sewer: Public Sewer
- Water: Public
Community & HOA
HOA
- Has HOA: No
Location
- Region: Fort Plain
Financial & listing details
- Price per square foot: $192/sqft
- Tax assessed value: $104,000
- Annual tax amount: $1,355
- Date on market: 6/7/2026
Estimated market value
$230,400
$219,000 - $242,000
$1,879/mo
Price history
| Date | Event | Price |
|---|---|---|
| 6/12/2026 | Pending sale | $224,900$192/sqft |
Source:  Global MLS #202619034 Report a problem Global MLS #202619034 Report a problem | ||
| 6/7/2026 | Listed for sale | $224,900$192/sqft |
Source: Global MLS #202619034 Report a problem | ||
Public tax history
| Year | Property taxes | Tax assessment |
|---|---|---|
| 2025 | -- | $104,000 |
| 2024 | -- | $104,000 |
| 2023 | -- | $104,000 +0.9% |
| 2022 | -- | $103,100 |
| 2021 | -- | $103,100 |
| 2020 | -- | $103,100 |
| 2019 | -- | $103,100 |
| 2018 | -- | $103,100 |
| 2017 | $3,712 | $103,100 |
| 2016 | -- | $103,100 |
| 2015 | -- | $103,100 |
| 2014 | -- | $103,100 |
| 2013 | -- | $103,100 |
| 2012 | -- | $103,100 |
| 2011 | -- | $103,100 |
| 2010 | -- | $103,100 |
| 2009 | -- | $103,100 +66% |
| 2008 | -- | $62,100 |
| 2007 | -- | $62,100 |
| 2006 | -- | $62,100 |
| 2005 | -- | $62,100 |
| 2004 | -- | $62,100 |
| 2003 | -- | $62,100 |
| 2002 | -- | $62,100 |
| 2001 | -- | $62,100 |
Find assessor info on the county website
Monthly payment
Climate risks
Neighborhood: 13339
Nearby schools
GreatSchools rating
- 6/10Harry Hoag SchoolGrades: PK-6Distance: 0.8 mi
- 3/10Fort Plain Junior Senior High SchoolGrades: 7-12Distance: 0.5 mi
- $264,5004 bd2 ba1.1k sqft10 Goodrich Ave, Fort Plain, NY 13339Off Market
- $5000.41 Acres10 Goodrich Ave, Fort Plain, NY 13339Off Market
- $175,0000.331 Acres9 Goodrich Ave, Fort Plain, NY 13339Off Market
- $204,5004 bd2 ba2.1k sqft8 Goodrich Ave, Fort Plain, NY 13339Off Market
- $250,9003 bd2 ba1.2k sqft11 Goodrich Ave, Fort Plain, NY 13339Off Market
- $189,8003 bd2 ba1k sqft7 Goodrich Ave, Fort Plain, NY 13339Off Market
- $264,7003 bd2 ba1.8k sqft3 Karolann Pl, Fort Plain, NY 13339Off Market
- $177,0003 bd1 ba1.1k sqft14 Clark Ave, Fort Plain, NY 13339Sold
A local agent can set up tours, give advice and negotiate with sellers.
Similar homes
- $--3 bd2 ba1.3k sqft23 Lydius St, Fort Plain, NY 13339Auction
 ServiceLink Auction
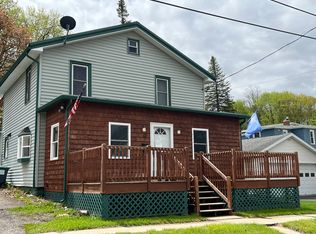
 - $225,0003 bd1 ba1.2k sqft12 Shultze St, Canajoharie, NY 13317For Sale
 MLS ID #11899438, Richard Euler, Listing by: EULER RICHARD R. NY State MLS
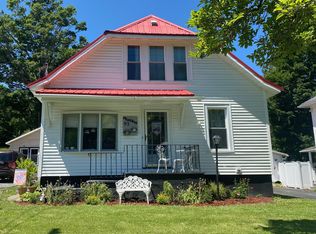
 - $230,0003 bd1 ba1.4k sqft92-94 Reed Street, Canajoharie, NY 13317Active
 MLS ID #202615077, Stephanie Dye, Listing by: Century 21 - Purtell Realty. Global MLS
 - $229,9003 bd2 ba1.6k sqft369 Fairview Rd, Dolgeville, NY 13329For Sale
 MLS ID #11904320, Nathaniel Crossett, Listing by: THE BOUTIQUE REAL ESTATE SHOPPE. NY State MLS
 - $239,0003 bd1 ba1.5k sqft6764 State Highway 10, Canajoharie, NY 13317For SaleMLS ID #11778797, Richard Euler, Listing by: EULER RICHARD R. NY State MLS
- $115,0003 bd2 ba1.4k sqft24 Wagner Street, Fort Plain, NY 13339ActiveMLS ID #202429989, Wayne Hartard, Listing by: eXp Realty. Global MLS
- $142,0003 bd1 ba1.5k sqft72 Center Street, Fort Plain, NY 13339ActiveMLS ID #202620049, Carrie Smith, Listing by: Krutz Properties, LLC. Global MLS
- $204,9003 bd1 ba1k sqft147 State Highway 10A, Johnstown, NY 12095ActiveMLS ID #202621563, Matthew Wendt, Listing by: Crystal Coleman Realty LLC. Global MLS
- $289,0002 bd2 ba1.4k sqft110 Pleasant View Drive, Palatine Bridge, NY 13428ActiveMLS ID #202618635, Brenda B Hill, Listing by: Roundtop Realty LLC. Global MLS
- $199,0003 bd2 ba1.3k sqft409 W Fulton Street Extension, Gloversville, NY 12078ActiveMLS ID #202621490, Chester O Enders, Listing by: Howard Hanna Capital Inc. Global MLS
- $266,9003 bd2 ba1.3k sqft770 Oswegatchie Road, Palatine Bridge, NY 13428ActiveMLS ID #202614865, Israel Colon, Listing by: Krutz Properties, LLC. Global MLS
- $--3 bd1 ba1.3k sqft405 County Highway 122, Gloversville, NY 12078AuctionServiceLink Auction
- $235,0003 bd1 ba1.2k sqft1 Maple Lane, Cherry Valley, NY 13320ActiveMLS ID #202618886, Steven R Cirillo, Listing by: Berkshire Hathaway Home Services Blake. Global MLS
- $239,5002 bd2 ba1.5k sqft5322 State Route 167, Little Falls, NY 13365For SaleMLS ID #11622612, K Bruce Ward, Listing by: BRUCE WARD & COMPANY. NY State MLS
- $279,0002 bd1 ba1.1k sqft168 Dygert St, Palatine Bridge, NY 13428For SaleMLS ID #11520993, Richard Euler, Listing by: EULER RICHARD R. NY State MLS
- $180,0004 bd2 ba1.7k sqft45 Lafayette Street, Palatine Bridge, NY 13428ActiveMLS ID #202526754, Rochelle Bailey, Listing by: Krutz Properties, LLC. Global MLS
- $234,0002 bd1 ba1.5k sqft112 Bliss Road, Dolgeville, NY 13329ActiveMLS ID #202616553, Kimberly Kemper, Listing by: Howard Hanna Capital Inc. Global MLS
- $265,0003 bd2 ba1.1k sqft4324 State Highway 29, Johnstown, NY 12095ActiveMLS ID #202620210, Charlene Strauser, Listing by: Coldwell Banker Prime Properties. Global MLS
- $239,0003 bd2 ba1.4k sqft124 Auriesville Road, Fultonville, NY 12072ActiveMLS ID #202612482, Junell Pasquarelli, Listing by: Junell Realty LLC. Global MLS
- $235,0003 bd2 ba1.6k sqft236 Hollow Rd, Amsterdam, NY 12010For SaleMLS ID #11866497, Judith Phetteplace, Listing by: JUDITH ANN REALTY INC. NY State MLS
