Skip main navigation
Pending
  • $985,000

    12 Harris Ln, Staten Island, NY 10309

    4beds
    2,686sqft
    Loading
    Half Duplex
    Built in 2024
    -- sqft lot
    $973,500 Zestimate®
    $367/sqft
    $-- HOA

    What's special

    Premium appliancesCovered porchLuxurious finishesPrivate yardTwo-car parking padPowder roomOpen floor plan
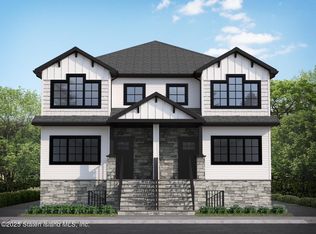
    Nestled within an exclusive enclave of just 12 residences, this exquisite semi-detached home blends modern elegance with everyday convenience. Step onto the covered porch of the main level, where a spacious dining room with a powder room invites you in. The open floor plan seamlessly connects the dining area to the chef's kitchen, featuring custom cabinetry, premium appliances, and luxurious finishes. Radiant-heated wood-look tile and soaring ceilings ensure year-round comfort in the bright living room, which opens onto a deck overlooking your private yard—an idyllic spot for relaxation and outdoor gatherings. Upstairs, the primary suite boasts vaulted ceilings, dual walk-in closets, and a spa-like en-suite bathroom. Two additional bedrooms share a stylish full bath, complemented by a convenient laundry room on the same level. Rich hardwood floors extend throughout, enhancing the home's sophisticated ambiance. The full-height finished attic offers ample storage space, while the expansive lower level—with a full bath, second washer/dryer, and 8-foot ceilings—provides an ideal setting for entertainment and includes a side entrance for added convenience. Outside, enjoy the convenience of a two-car parking pad, private driveway, and landscaped yard. The vibrant siding with stone accents enhances curb appeal, making this home visually appealing as it is functional. Conveniently situated near schools, the S74 bus stop, and local amenities, with easy access to major roadways, this home offers the perfect blend of luxury, comfort, and accessibility for modern living.
    185 days
    |
    68
    |
    1
    |

    Zillow last checked:

    Listing updated:

    Listed by:

    Century 21 Awaye Realty 718-488-0800,

    Arlene Waye 718-488-0800

    Source: SIBOR,MLS#: 2600245MLS Logo

      Facts & features

      Interior

      Bedrooms & bathrooms
      • Bedrooms: 4
      • Bathrooms: 4
      • Full bathrooms: 2
      • 3/4 bathrooms: 1
      • 1/2 bathrooms: 1
      Heating
      • Natural Gas, Hot Water
      Cooling
      • Central Air
      Appliances
      • Included: Dishwasher, Dryer, Microwave, Refrigerator, Washer
      Features
      • Walk-In Closet(s)
      • Basement: Finished,Full
      Interior area
      • Total structure area: 2,686
      • Total interior livable area: 2,686 sqft
      Video & virtual tour

      Property

      Parking
      • Parking features: Carport
      • Has carport: Yes
      Features
      • Stories: 2
      • Patio & porch: Deck
      Lot
      • Size: 3,484 Square Feet
      • Dimensions: 27.35' x 127
      • Features: Front Yard, Back Yard
      Details
      • Parcel number: 070940145
      • Zoning: R3-1

      Construction

      Type & style
      • Home type: MultiFamily
      • Architectural style: Colonial
      • Property subtype: Half Duplex
      Materials
      • Vinyl Siding
      Condition
      • Excellent
      • New construction: Yes
      • Year built: 2024

      Utilities & green energy

      • Electric: 220 Volts
      • Sewer: Public Sewer

      Community & HOA

      HOA
      • Has HOA: Yes
      • Services included: Sewer
      Location
      • Region: Staten Island

      Financial & listing details

      • Price per square foot: $367/sqft
      • Annual tax amount: $6,888
      • Date on market: 1/12/2026
      • Listing agreement: Exclusive Right To Sell

        Estimated market value

        $973,500

        $925,000 - $1.02M

        $3,406/mo

        Price history

        DateEventPrice
        2/27/2026Pending sale$985,000$367/sqft
        Source: SIBOR #2600245 Report a problem
        1/12/2026Listed for sale$985,000$367/sqft
        Source: SIBOR #2600245 Report a problem
        7/24/2025Listing removed$985,000$367/sqft
        Source: SIBOR #2500405 Report a problem
        1/23/2025Listed for sale$985,000$367/sqft
        Source: SIBOR #2500405 Report a problem

        Public tax history

        Tax history is unavailable.

        Monthly payment

        Estimated monthly payment$1,822
        All calculations are estimates and provided by Zillow, Inc. for informational purposes only. Actual amounts may vary.
        HOA fees may include property taxes on listings classified as Co-Ops. Contact the listing agent and/or owner for fee details.
        Mortgage interest rates are dependent on a number of factors, including credit score, down payment, and repayment length. Interest rate data provided by Zillow Group Marketplace, Inc. as of 1/1/1970 from various mortgage lenders with which we have lead or other similar arrangements; the Estimated Payment is an average of those rates.
        See how much you could borrow to make a competitive offer.

        Climate risks

        Neighborhood: Rossville

        Getting around

        53 / 100
        Somewhat Walkable
        41 / 100
        Somewhat Bikeable

        Nearby schools

        GreatSchools rating

        A local agent can set up tours, give advice and negotiate with sellers.

        Browse local experts

        Similar homes