Skip main navigation
Sold for $975,000
  • $975,000

    16 Harris Ln, Staten Island, NY 10309

    4beds
    2,686sqft
    Townhouse
    Built in 2024
    3,484.8 Square Feet Lot
    $978,600 Zestimate®
    $363/sqft
    $4,224 Estimated rent

    Home value

    $978,600

    $891,000 - $1.08M

    $4,224/mo

    Zestimate® history
    Loading
    Loading...

    Owner options

    List your home for rent

    $4,224/mo

    Rent Zestimate®

    Find your next renter with Zillow Rental Manager. Plus, with online applications, you can quickly screen prospective tenants – for free.

    Learn more

    $4,224/mo

    Rent Zestimate®

    Refinance and save

    $5,934/mo

    Est. payment

    Refinancing to a lower rate could help reduce your monthly payments and save thousands over the life of the loan.

    See today's rates

    $5,934/mo

    Est. payment

    Explore your selling options

    Work with a Zillow partner agent

    Leverage their expertise and Zillow's premium Showcase listings to get your home seen by more buyers.

    Get started

    List with your own agent

    Get your home in front of millions of buyers by listing it on Zillow.

    Learn how to do it

    Sell it yourself

    Take full control of how buyers see your home on Zillow by listing For Sale by Owner (FSBO).

    List your home

    What's special

    Premium appliancesCovered porchLuxurious finishesPrivate yardTwo-car parking padLaundry roomOpen-concept layout
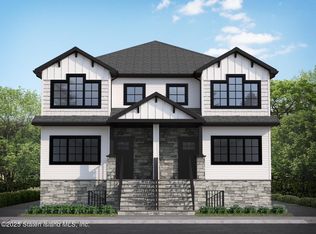
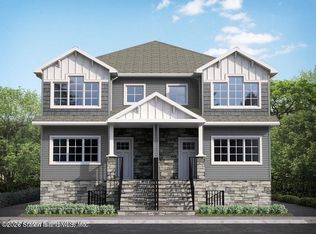
    Nestled within an exclusive enclave of 12 residences, this newly constructed 2-story semi-detached home seamlessly blends modern sophistication with everyday practicality. A covered porch invites you into the main floor, featuring a spacious dining area and a convenient powder room. The open-concept layout flows from the dining area to the chef's kitchen, equipped with custom cabinetry, premium appliances, and luxurious finishes. Radiant-heated wood-look tile floors and high ceilings ensure year-round comfort. The bright living room opens onto a deck overlooking a private yard, perfect for outdoor relaxation and gatherings. Upstairs, the primary suite boasts vaulted ceilings, dual walk-in closets, and a spa-like en-suite bathroom. Two additional bedrooms share a stylish full bathroom, with a laundry room adding convenience nearby. Rich hardwood floors throughout enhance the home's upscale aesthetic. A full-height finished attic offers ample storage space, while the lower level, featuring 8-foot ceilings, includes a full bath, second washer/dryer, and separate entrance—ideal for entertainment or guest accommodations. Outside, a private driveway and two-car parking pad complement the landscaped yard, adorned with vibrant siding and stone accents that define its sophisticated exterior. Located near schools, the S74 bus stop, grocery stores, and major roadways, this home provides unparalleled convenience and elegance, offering a lifestyle of comfort and ease.

    Zillow last checked:

    Listing updated:

    Listed by:

    Arlene Waye 718-488-0800,

    Century 21 Awaye Realty

    Bought with:

    Arlene Waye, 49wa1006845

    Century 21 Awaye Realty

    Source: SIBOR,MLS#: 2500406MLS Logo

    Facts & features

    Interior

    Bedrooms & bathrooms
    • Bedrooms: 4
    • Bathrooms: 4
    • Full bathrooms: 2
    • 3/4 bathrooms: 1
    • 1/2 bathrooms: 1
    Heating
    • Natural Gas, Hot Water
    Cooling
    • Central Air
    Appliances
    • Included: Dishwasher, Dryer, Microwave, Refrigerator, Washer
    Features
    • Walk-In Closet(s)
    • Basement: Finished,Full
    Interior area
    • Total structure area: 2,686
    • Total interior livable area: 2,686 sqft

    Property

    Parking
    • Parking features: Carport
    • Has carport: Yes
    Features
    • Stories: 2
    • Patio & porch: Deck
    Lot
    • Size: 3,484 sqft
    • Dimensions: 27.35' x 127
    • Features: Front Yard, Back Yard
    Details
    • Parcel number: 070940146
    • Zoning: R3-1

    Construction

    Type & style
    • Home type: Townhouse
    • Architectural style: Colonial
    • Property subtype: Townhouse
    Materials
    • Vinyl Siding
    Condition
    • Excellent
    • New construction: Yes
    • Year built: 2024

    Utilities & green energy

    • Electric: 220 Volts
    • Sewer: Public Sewer

    Community & neighborhood

    Location
    • Region: Staten Island

    HOA & financial

    HOA
    • Has HOA: Yes
    • Services included: Sewer

    Other

    Other facts
    • Listing agreement: Exclusive Right To Sell

    Price history

    DateEventPrice
    5/5/2026Sold$975,000-1%$363/sqft
    Source: SIBOR #2500406 Report a problem
    10/16/2025Pending sale$985,000$367/sqft
    Source: SIBOR #2500406 Report a problem
    6/25/2025Listed for sale$985,000$367/sqft
    Source: SIBOR #2500406 Report a problem
    4/7/2025Listing removed$985,000$367/sqft
    Source: SIBOR #2500406 Report a problem
    1/23/2025Listed for sale$985,000$367/sqft
    Source: SIBOR #2500406 Report a problem

    Public tax history

    Tax history is unavailable.

    Neighborhood: Rossville

    Nearby schools

    GreatSchools rating
    Get a cash offer in 3 minutes
    Find out how much your home could sell for in as little as 3 minutes with a no-obligation cash offer.
    Estimated market value
    $978,600
    Get a cash offer in 3 minutes
    Find out how much your home could sell for in as little as 3 minutes with a no-obligation cash offer.
    Estimated market value
    $978,600