This brand-new, 2-story semi-detached home is part of an exclusive community of just 12 residences, designed to offer both modern elegance and everyday convenience. The main level greets you with a covered porch, leading into a spacious dining room with a powder room. The open floor plan connects the dining area seamlessly to the kitchen and living room. The chef's kitchen features custom cabinetry, premium appliances, and high-end finishes. Radiant-heated wood-look tile and high ceilings ensure year-round comfort. The bright living room opens to a deck with stairs leading to your private yard—ideal for relaxation and outdoor gatherings. Upstairs, the primary suite boasts vaulted ceilings, two walk-in closets, and a luxurious en-suite bathroom. Two additional bedrooms share a stylish full bath, and a convenient laundry room completes this level. Rich hardwood floors enhance the home's sophisticated feel throughout. The full-height finished attic provides additional storage space, while the expansive lower level offers a full bath, second washer/dryer, and 8-foot ceilings—ideal for an entertainment area or in-law suite, with a separate entrance for added convenience. Outside, a two-car parking pad, private driveway, and landscaped yard provide ample space for parking and outdoor enjoyment. The vibrant siding with stone accents elevates the home's curb appeal. Conveniently located near schools, the S74 bus stop, and grocery stores, with quick access to major roadways, this home is ideally positioned for ease of living.
New construction
$1,099,000
24 Harris Ln, Staten Island, NY 10309
4beds
1,560sqft
Half Duplex
Built in 2024
-- sqft lot
$1,095,600 Zestimate®
$704/sqft
$-- HOA
What's special
Premium appliancesCovered porchHigh-end finishesPrivate yardTwo-car parking padPowder roomOpen floor plan
- 155 days
- 314
- 13
Zillow last checked:
Listing updated:
Listed by:
Ashford Homes LLC 929-364-1301,
Raymond Ng 646-996-7933
Source: SIBOR,MLS#: 2602843
Facts & features
Interior
Bedrooms & bathrooms
- Bedrooms: 4
- Bathrooms: 4
- Full bathrooms: 2
- 3/4 bathrooms: 1
- 1/2 bathrooms: 1
Heating
- Natural Gas, Hot Water
Cooling
- Central Air
Appliances
- Included: Dishwasher, Dryer, Microwave, Refrigerator, Washer
Features
- Walk-In Closet(s)
- Basement: Finished,Full
Interior area
- Total structure area: 1,560
- Total interior livable area: 1,560 sqft
Property
Parking
- Parking features: Carport
- Has carport: Yes
Features
- Stories: 2
- Patio & porch: Deck
Lot
- Size: 7,144 Square Feet
- Dimensions: 38 x 188
- Features: Front Yard, Back Yard
Details
- Parcel number: 07094149
- Zoning: R3A
Construction
Type & style
- Home type: MultiFamily
- Architectural style: Colonial
- Property subtype: Half Duplex
Materials
- Vinyl Siding
Condition
- Excellent
- New construction: Yes
- Year built: 2024
Utilities & green energy
- Electric: 220 Volts
- Sewer: Public Sewer
Community & HOA
HOA
- Has HOA: No
Location
- Region: Staten Island
Financial & listing details
- Price per square foot: $704/sqft
- Annual tax amount: $7,517
- Date on market: 5/21/2026
- Listing agreement: Exclusive Right To Sell
Estimated market value
$1,095,600
$1.04M - $1.15M
$2,986/mo
Price history
| Date | Event | Price |
|---|---|---|
| 5/21/2026 | Listed for sale | $1,099,000+13.9%$704/sqft |
Source:  SIBOR #2602843 Report a problem SIBOR #2602843 Report a problem | ||
| 12/12/2025 | Sold | $965,000$619/sqft |
Source: SIBOR #2406606 Report a problem | ||
| 1/22/2025 | Pending sale | $965,000$619/sqft |
Source: SIBOR #2406606 Report a problem | ||
| 12/2/2024 | Listed for sale | $965,000$619/sqft |
Source: SIBOR #2406606 Report a problem | ||
| 11/24/2024 | Listing removed | $965,000$619/sqft |
Source: SIBOR #2405237 Report a problem | ||
| 10/16/2024 | Price change | $965,000+1.8%$619/sqft |
Source: SIBOR #2405237 Report a problem | ||
| 9/17/2024 | Listed for sale | $948,000$608/sqft |
Source: SIBOR #2405237 Report a problem | ||
Public tax history
Tax history is unavailable.
Monthly payment
Climate risks
Neighborhood: Rossville


Similar homes
- $1,098,8884 bd5 ba1.8k sqft35 Georgia Ct, Staten Island, NY 10309For Sale
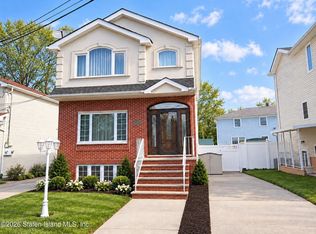 MLS ID #2605224, Dilani Pompeus, Listing by: Plaza Island Properties, LLC. SIBOR
 - $775,0003 bd3 ba1.4k sqft109 Salamander Ct, Staten Island, NY 10309For Sale
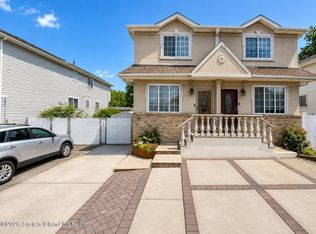 MLS ID #2605031, Christine Innamorato, Listing by: DiTommaso Real Estate. SIBOR
 - $819,0003 bd3 ba1.6k sqft973 Rensselaer Ave, Staten Island, NY 10309For Sale
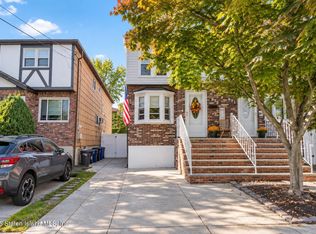 MLS ID #2605670, Lavinia F Randazzo, Listing by: Your Home Sold Guaranteed Rlty. SIBOR
 - $1,099,0003 bd2 ba1.5k sqft136 Graham Blvd, Staten Island, NY 10305For Sale
 MLS ID #2605989, Lin Liu, Listing by: Ashford Homes LLC. SIBOR
