Skip main navigation
Off market
  • $1,003,200

    12 Harvest Gln, Pittsford, NY 14534

    5beds
    3,886sqft
    SingleFamily
    Built in 2006
    0.49 Acres Lot
    $1,003,200 Zestimate®
    $258/sqft
    $5,175 Estimated rent

    Home value

    $1,003,200

    $933,000 - $1.07M

    $5,175/mo

    Zestimate® history
    Loading
    Loading...

    Owner options

    List your home for rent

    $5,175/mo

    Rent Zestimate®

    Find your next renter with Zillow Rental Manager. Plus, with online applications, you can quickly screen prospective tenants – for free.

    Learn more

    $5,175/mo

    Rent Zestimate®

    Refinance and save

    $7,439/mo

    Est. payment

    Refinancing to a lower rate could help reduce your monthly payments and save thousands over the life of the loan.

    See today's rates

    $7,439/mo

    Est. payment

    Explore your selling options

    Work with a Zillow partner agent

    Leverage their expertise and Zillow's premium Showcase listings to get your home seen by more buyers.

    Get started

    List with your own agent

    Get your home in front of millions of buyers by listing it on Zillow.

    Learn how to do it

    Sell it yourself

    Take full control of how buyers see your home on Zillow by listing For Sale by Owner (FSBO).

    List your home

    What's special

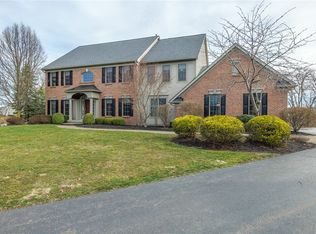
    Spacious 5-bedroom colonial at the end of a quiet cul-de-sac offers peace & serenity w/large picture windows & rear deck overlooking a large back yard & tranquil pond views. Inside you will find hardwood floors, high ceilings, crown moldings & an abundance of natural light. Gorgeous E/I chefs kitchen, w/custom cherry cabinets, granite counters, and GE Monogram appliances (including new 36 professional gas rangetop) opens to stunning great room with gas fireplace and custom cherry built-ins. The 1st floor office is an ideal place to work from home, and the main floor also includes a half-bath, mudroom & laundry room. Upstairs, the luxurious master suite includes 2 walk-in closets and a beautifully appointed master bath w/2 vanities & granite counters. The second floor also offers a guest suite w/en-suite bath & walk-in closet, 3 other bedrooms w/abundant closet space, 3rd full bath & an open computer/homework area w/built-in shelves & cabinets. Daylight terrace level provides nearly 900 sq. ft. of add'l finished living space w/room for games, movies & a home gym. On top of all that, a 3-car garage, Pittsford schools & Tinker Nature Park just down the street w/trails & playground!

    This property is not currently displayed as for sale or rent on Zillow. This may be different from what's on other websites or public sources.

    Facts & features

    Interior

    Bedrooms & bathrooms
    • Bedrooms: 5
    • Bathrooms: 5
    • Full bathrooms: 3
    • 1/2 bathrooms: 2
    Heating
    • Forced air, Gas
    Cooling
    • Central
    Appliances
    • Included: Dishwasher, Range / Oven, Refrigerator
    Features
    • Flooring: Tile, Carpet, Hardwood
    • Has fireplace: Yes
    Interior area
    • Total interior livable area: 3,886 sqft

    Property

    Parking
    • Total spaces: 3
    • Parking features: Garage - Attached
    Features
    • Exterior features: Vinyl, Brick
    • Has view: Yes
    • View description: Water
    • Has water view: Yes
    • Water view: Water
    Lot
    • Size: 0.49 Acres
    Details
    • Parcel number: 26468917701253

    Construction

    Type & style
    • Home type: SingleFamily
    • Architectural style: Colonial
    Materials
    • Wood
    • Roof: Asphalt
    Condition
    • Year built: 2006

    Community & HOA

    Location
    • Region: Pittsford

    Financial & listing details

    • Price per square foot: $258/sqft
    • Tax assessed value: $990,000

    Price history

    DateEventPrice
    10/29/2020Sold$635,000-2.3%$163/sqft
    Source: NYSAMLSs #R1288756 Report a problem
    10/5/2020Pending sale$649,900$167/sqft
    Source: RE/MAX Realty Group #R1288756 Report a problem
    8/26/2020Price change$649,900-3%$167/sqft
    Source: RE/MAX Realty Group #R1288756 Report a problem
    7/9/2020Price change$669,900-2.9%$172/sqft
    Source: RE/MAX Realty Group #R1267479 Report a problem
    6/24/2020Listed for sale$689,900+2.2%$178/sqft
    Source: RE/MAX Realty Group #R1267479 Report a problem
    8/10/2009Sold$675,000+680.3%$174/sqft
    Source: Public Record Report a problem
    7/19/2006Sold$86,500$22/sqft
    Source: Public Record Report a problem

    Public tax history

    YearProperty taxesTax assessment
    2025-- $564,300 -1.2%
    2024-- $570,900 -10.1%
    2023-- $635,000
    2022-- $635,000
    2021-- $635,000 -5.9%
    2020-- $675,000
    2018-- $675,000
    2017$17,071 $675,000
    2016-- $675,000
    2015-- $675,000
    2014-- $675,000
    2013-- $675,000
    2012-- $675,000
    2011-- $675,000
    2010-- $675,000 -1%
    2009-- $682,000
    2007-- $682,000 +1142.3%
    2006-- $54,900 +10%
    2005-- $49,900
    Find assessor info on the county website

    Neighborhood: 14534

    Nearby schools

    GreatSchools rating
    Schools provided by the listing agent
    • Elementary: Mendon Center Elementary
    • Middle: Calkins Road Middle
    • High: Pittsford Sutherland High
    • District: Pittsford

    Source: The MLS. This data may not be complete. We recommend contacting the local school district to confirm school assignments for this home.

    Sell for more on Zillow
    Get a Zillow Showcase℠ listing at no additional cost and you could sell for .
    $1,003,200
    2% more
    +$20,064
    With Zillow Showcase(estimated)
    $1,023,264