Welcome to 9 Harvest Glen, an exceptional custom built Colonial tucked away on a quiet cul-de-sac in one of Pittsford's most desirable neighborhoods. Set on over half an acre, this meticulously maintained residence offers a rare combination of privacy, elegance, and refined living. Offering more than 4,800 square feet of finished living space across all levels, this executive home showcases soaring 10-foot ceilings, rich hardwood flooring, extensive millwork, and expansive windows that fill the home with natural light. At the heart of the home is a gourmet chef's kitchen featuring custom cabinetry, granite countertops, Bosch Induction Cooktop, double ovens, pantry, breakfast bar, and abundant prep space. The kitchen opens seamlessly to the stunning 2-story great room with custom built-ins and a gas fireplace. A graceful curved staircase adds to the home's timeless design. The luxurious primary suite offers a gas fireplace, and 2 oversized walk-in closets. The flexible 2nd-floor layout provides up to 5 bedrooms. A private guest suite features its own full bath, while two additional bedrooms share a Jack-and-Jill bath. The finished lower level includes a large recreation area, guest bedroom, full bath, and separate entrance. An expansive deck overlooks the private wooded backyard and forever wild green space beyond. A 3-car attached garage, dual furnaces, dual central air systems, and premium finishes throughout complete this exceptional offering. Enjoy convenient access to nearby Tinker Nature Park, shopping, dining, and major expressways, all within the award-winning Pittsford School District. All kitchen appliances, washer, dryer, mounted televisions, and basement sound system convey. Matterport 3D Virtual Tour and cinematic property video are available.
Pending
$1,129,000
9 Harvest Gln, Pittsford, NY 14534
6beds
4,114sqft
Single Family Residence
Built in 2005
0.52 Acres Lot
$-- Zestimate®
$274/sqft
$-- HOA
What's special
Premium finishes throughoutCustom built-insJack-and-jill bathRich hardwood flooringBosch induction cooktopLuxurious primary suiteGraceful curved staircase
- 64 days |
- 112 |
- 2 |
Zillow last checked:
Listing updated:
Listed by:
Brix & Maven Realty Group LLC 585-398-7365,
Chad J. Loblaw 585-398-7365,
Katharyn Grover 585-398-7365,
Brix & Maven Realty Group LLC
Source: NYSAMLSs,MLS#: R1687138 Originating MLS: Rochester
Originating MLS: RochesterFacts & features
Interior
Bedrooms & bathrooms
- Bedrooms: 6
- Bathrooms: 5
- Full bathrooms: 4
- 1/2 bathrooms: 1
- Main level bathrooms: 1
Heating
- Gas, Forced Air
Cooling
- Central Air
Appliances
- Included: Built-In Refrigerator, Convection Oven, Dryer, Dishwasher, Exhaust Fan, Disposal, Gas Water Heater, Microwave, Range Hood, See Remarks, Wine Cooler, Washer, Humidifier
- Laundry: Main Level
Features
- Breakfast Bar, Dining Area, Den, Separate/Formal Dining Room, Entrance Foyer, Guest Accommodations, Granite Counters, Home Office, Other, Pantry, See Remarks, Solid Surface Counters, Programmable Thermostat
- Flooring: Carpet, Ceramic Tile, Hardwood, Varies
- Basement: Finished,Partially Finished
- Number of fireplaces: 2
Interior area
- Total structure area: 4,114
- Total interior livable area: 4,114 sqft
Video & virtual tour
Property
Parking
- Total spaces: 3
- Parking features: Attached, Garage, Driveway
- Attached garage spaces: 3
Features
- Levels: Two
- Stories: 2
- Exterior features: Blacktop Driveway
Lot
- Size: 0.52 Acres
- Dimensions: 93 x 192
- Features: Cul-De-Sac, Irregular Lot, Wooded
Details
- Parcel number: 2646891770100002057000
- Special conditions: Standard
Construction
Type & style
- Home type: SingleFamily
- Architectural style: Colonial,Two Story
- Property subtype: Single Family Residence
Materials
- Stone, Vinyl Siding, Wood Siding
- Foundation: Block
Condition
- Resale
- Year built: 2005
Utilities & green energy
- Sewer: Connected
- Water: Connected, Public
- Utilities for property: Sewer Connected, Water Connected
Community & HOA
Community
- Subdivision: Harvest Glen
Location
- Region: Pittsford
Financial & listing details
- Price per square foot: $274/sqft
- Tax assessed value: $652,300
- Annual tax amount: $28,275
- Date on market: 6/10/2026
- Cumulative days on market: 65 days
- Listing terms: Cash,Conventional
Estimated market value
Not available
Estimated sales range
Not available
$4,954/mo
Price history
| Date | Event | Price |
|---|---|---|
| 6/23/2026 | Pending sale | $1,129,000$274/sqft |
Source:  NYSAMLSs #R1687138 Report a problem NYSAMLSs #R1687138 Report a problem | ||
| 6/11/2026 | Listed for sale | $1,129,000+26.9%$274/sqft |
Source: NYSAMLSs #R1687138 Report a problem | ||
| 6/7/2022 | Sold | $890,000+22.1%$216/sqft |
Source: NYSAMLSs #B1398897 Report a problem | ||
| 4/29/2022 | Pending sale | $729,000$177/sqft |
Source: NYSAMLSs #B1398897 Report a problem | ||
| 4/13/2022 | Listed for sale | $729,000+18.5%$177/sqft |
Source: NYSAMLSs #B1398897 Report a problem | ||
| 9/27/2012 | Sold | $615,000-5.4%$149/sqft |
Source: NYSAMLSs #R177525 Report a problem | ||
| 6/6/2012 | Price change | $649,900-5.7%$158/sqft |
Source: Nothnagle REALTORS #R177525 Report a problem | ||
| 11/16/2011 | Listed for sale | $689,000+1.3%$167/sqft |
Source: HUNT Real Estate ERA Columbus Division #R171697 Report a problem | ||
| 9/22/2006 | Sold | $680,000+729.3%$165/sqft |
Source: Public Record Report a problem | ||
| 8/10/2005 | Sold | $82,000$20/sqft |
Source: Public Record Report a problem | ||
Public tax history
| Year | Property taxes | Tax assessment |
|---|---|---|
| 2025 | -- | $652,300 |
| 2024 | -- | $652,300 |
| 2023 | -- | $652,300 +3.2% |
| 2022 | -- | $632,300 |
| 2021 | -- | $632,300 |
| 2020 | -- | $632,300 |
| 2018 | -- | $632,300 |
| 2017 | $15,197 | $632,300 |
| 2016 | -- | $632,300 |
| 2015 | -- | $632,300 |
| 2014 | -- | $632,300 -7% |
| 2013 | -- | $680,000 |
| 2012 | -- | $680,000 |
| 2011 | -- | $680,000 |
| 2010 | -- | $680,000 |
| 2009 | -- | $680,000 |
| 2007 | -- | $680,000 +5.4% |
| 2006 | -- | $645,000 +1157.3% |
| 2005 | -- | $51,300 |
Find assessor info on the county website
Monthly payment
Climate risks
Neighborhood: 14534
Nearby schools
GreatSchools rating
- 9/10Mendon Center Elementary SchoolGrades: K-5Distance: 2.2 mi
- 9/10Calkins Road Middle SchoolGrades: 6-8Distance: 1.2 mi
- 10/10Pittsford Sutherland High SchoolGrades: 9-12Distance: 2.9 mi
Schools provided by the listing agent
- District: Pittsford
Source: NYSAMLSs. This data may not be complete. We recommend contacting the local school district to confirm school assignments for this home.
- $1,174,7004 bd3 ba3.7k sqft7 Harvest Gln, Pittsford, NY 14534Off Market
- $1,145,1004 bd3 ba3.8k sqft11 Harvest Gln, Pittsford, NY 14534Off Market
- $1,089,1004 bd3 ba3.9k sqft5 Harvest Gln, Pittsford, NY 14534Off Market
- $830,0004 bd4 ba3.9k sqft15 Harvest Gln, Pittsford, NY 14534Sold

- $993,7006 bd5 ba3.6k sqft10 Harvest Gln, Pittsford, NY 14534Off Market
- $1,054,6004 bd4 ba3.7k sqft8 Harvest Gln, Pittsford, NY 14534Off Market
- $1,054,8004 bd3 ba3.9k sqft6 Harvest Gln, Pittsford, NY 14534Off Market
- $950,0005 bd5 ba3.7k sqft17 Harvest Gln, Pittsford, NY 14534Sold
A local agent can set up tours, give advice and negotiate with sellers.
Similar homes
- $799,0004 bd5 ba4.3k sqft14 Barrington Hls, Pittsford, NY 14534For Sale
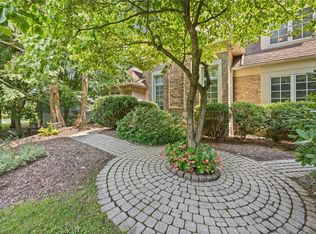
 MLS ID #R1705730, Jeffrey A. Scofield, Listing by: RE/MAX Plus. NYSAMLSs
 - $699,9905 bd3 ba3k sqft5 Poinciana Dr, Pittsford, NY 14534For Sale
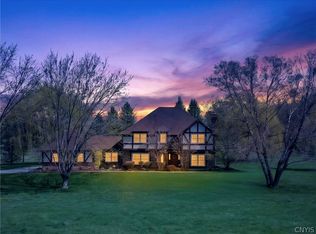 MLS ID #S1672694, Victoria Grutzik, Listing by: Century 21 Leah's Signature. NYSAMLSs
 - $775,0006 bd5 ba3.3k sqft237 W Bloomfield Rd, Pittsford, NY 14534For Sale
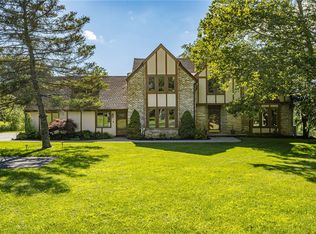 MLS ID #R1703717, Debranne Jacob, Listing by: Howard Hanna. NYSAMLSs
 - $599,9003 bd3 ba2.3k sqft21 Arlington Dr, Pittsford, NY 14534For Sale
 MLS ID #R1705881, Marc Mingoia, Listing by: Howard Hanna. NYSAMLSs
 - $649,0003 bd3 ba2.8k sqft36 Green Valley Rd, Pittsford, NY 14534For SaleMLS ID #R1704784, Lisa Ann Harrington, Listing by: Tru Agent Real Estate. NYSAMLSs
- $625,0003 bd3 ba2.5k sqft3 Hardwood Hill Rd, Pittsford, NY 14534For SaleMLS ID #R1705245, Susan E. Kachurak, Listing by: Howard Hanna. NYSAMLSs
- $849,9004 bd3 ba2.2k sqft35 Greenpoint Trl, Pittsford, NY 14534For SaleMLS ID #R1704972, Marcia E. Glenn, Listing by: Howard Hanna. NYSAMLSs
- $975,0004 bd4 ba3.7k sqft28 San Rafael Dr, Rochester, NY 14618For SaleMLS ID #R1691350, Jamie L. Columbus, Listing by: Judy's Broker Network LLC. NYSAMLSs
- $769,9004 bd3 ba4.1k sqft22 Cobblecreek Rd, Victor, NY 14564For SaleMLS ID #R1706233, Hollis A. Creek, Listing by: Howard Hanna. NYSAMLSs
- $949,9006 bd6 ba3.9k sqft612 Wild Mallard Trl, Webster, NY 14580For SaleMLS ID #R1663998, Sonya M. Russell, Listing by: Geraci Realty. NYSAMLSs
- $565,0005 bd4 ba3.2k sqft17 Tuliptree Ln, Rochester, NY 14617For SaleMLS ID #R1706546, Hollis A. Creek, Listing by: Howard Hanna. NYSAMLSs
- $749,9004 bd4 ba3.4k sqft10 Hunters Ln, Rochester, NY 14618For SaleMLS ID #R1703636, Stephen Cass, Listing by: RE/MAX Realty Group. NYSAMLSs
- $624,9005 bd5 ba3.5k sqft1730 Highland Ave, Rochester, NY 14618For SaleMLS ID #R1700635, Stephen Cass, Listing by: RE/MAX Realty Group. NYSAMLSs
- $1,190,0004 bd4 ba6k sqft51 Stablegate Dr, Webster, NY 14580For SaleMLS ID #R1675430, Dana L Hall, Listing by: RE/MAX Plus. NYSAMLSs
- $799,9006 bd5 ba4.7k sqft1118 Mertensia Rd, Farmington, NY 14425For SaleMLS ID #R1704908, Sara Verstraete, Listing by: RE/MAX Realty Group. NYSAMLSs
- $615,0003 bd3 ba3.1k sqft7 Saddle Hl, Honeoye Falls, NY 14472For SaleMLS ID #R1705332, Ira Jevotovsky, Listing by: RE/MAX Realty Group. NYSAMLSs
- $824,9005 bd4 ba3.2k sqft17 Royale Dr, Fairport, NY 14450For SaleMLS ID #R1698096, Mark A. Siwiec, Listing by: Elysian Homes by Mark Siwiec and Associates. NYSAMLSs
- $999,0004 bd4 ba2.8k sqft7 Highland Estates Dr, Penfield, NY 14450New ConstructionMLS ID #R1704247, Mark Karten, Listing by: Karten Real Estate Services LLC. NYSAMLSs
- $649,0003 bd3 ba2.9k sqft304 Belvista Dr, Rochester, NY 14625For SaleMLS ID #R1705737, Tiffany A. Hilbert, Listing by: Keller Williams Realty Greater Rochester. NYSAMLSs
- $899,9004 bd4 ba3.7k sqft24 Whisper Creek Ct, Rochester, NY 14626For SaleMLS ID #R1686411, Daniel P. Powell, Listing by: Hunt Real Estate ERA/Columbus. NYSAMLSs
