This amazing Spall custom home has everything you have been dreaming of! Gorgeous brick front colonial at the end of a cul de sac with many dramatic features such as a grand 2 story foyer and an abundance of windows to make this home bright and cheerful. There is no shortage of space to this open floor plan with the great room filled with built in shelves, formal dining room, living room, den with French doors and mud room. The elegant chefs kitchen includes custom cabinets, granite, huge island with seating, Monogram stainless appliances (built in refrigerator, 48" dual fuel range with 2 ovens and built-in 3rd oven/microwave). Upstairs’ primary suite has 2 walk-in closets and a luxurious ensuite bath with double vanities and jacuzzi tub. Enjoy three other oversized bedrooms, with one having its own ensuite bath. A walk out lower level is professionally finished with over 1000 SF of additional square footage, including theater room, wet bar, 5th bedroom/full bath, huge storage room. The deck overlooks the in-ground heated pool and green space as far as you can see. New roof, carpet, fence, etc. Located across from Tinker Nature Park, walking trails. Delayed neg till 3/13
Closed
$950,000
17 Harvest Gln, Pittsford, NY 14534
5beds
3,730sqft
Single Family Residence
Built in 2005
0.6 Acres Lot
$1,086,600 Zestimate®
$255/sqft
$5,516 Estimated rent
Home value
$1,086,600
$1.02M - $1.15M
$5,516/mo
Zestimate® history
Owner options
List your home for rent
$5,516/mo
Rent Zestimate®
Find your next renter with Zillow Rental Manager. Plus, with online applications, you can quickly screen prospective tenants – for free.
$5,516/mo
Rent Zestimate®
Refinance and save
$7,055/mo
Est. payment
Refinancing to a lower rate could help reduce your monthly payments and save thousands over the life of the loan.
$7,055/mo
Est. payment
Explore your selling options
Work with a Zillow partner agent
Leverage their expertise and Zillow's premium Showcase listings to get your home seen by more buyers.
Get startedList with your own agent
Get your home in front of millions of buyers by listing it on Zillow.
Learn how to do itSell it yourself
Take full control of how buyers see your home on Zillow by listing For Sale by Owner (FSBO).
List your homeWhat's special
Gorgeous brick front colonialNew roofOversized bedroomsOpen floor planHuge islandGreen spacePrimary suite
Zillow last checked:
Listing updated:
Listed by:
Diane Calcagno-Jackson 585-218-6834,
RE/MAX Realty Group
Bought with:
Roxanne S. Stavropoulos, 10301207687
RE/MAX Plus
Source: NYSAMLSs,MLS#: R1523948 Originating MLS: Rochester
Originating MLS: RochesterFacts & features
Interior
Bedrooms & bathrooms
- Bedrooms: 5
- Bathrooms: 5
- Full bathrooms: 4
- 1/2 bathrooms: 1
- Main level bathrooms: 1
Heating
- Gas, Forced Air
Cooling
- Central Air
Appliances
- Included: Built-In Refrigerator, Double Oven, Dryer, Dishwasher, Exhaust Fan, Disposal, Gas Water Heater, Microwave, Range, Range Hood, Wine Cooler, Washer
- Laundry: Main Level
Features
- Wet Bar, Den, Separate/Formal Dining Room, Entrance Foyer, Eat-in Kitchen, Separate/Formal Living Room, Granite Counters, Home Office, Jetted Tub, Kitchen Island, Kitchen/Family Room Combo, Pantry, Sliding Glass Door(s), Storage, Bar, Bath in Primary Bedroom
- Flooring: Carpet, Hardwood, Tile, Varies
- Doors: Sliding Doors
- Basement: Full,Finished,Walk-Out Access,Sump Pump
- Number of fireplaces: 1
Interior area
- Total structure area: 3,730
- Total interior livable area: 3,730 sqft
Property
Parking
- Total spaces: 3
- Parking features: Attached, Garage, Garage Door Opener
- Attached garage spaces: 3
Features
- Levels: Two
- Stories: 2
- Patio & porch: Deck
- Exterior features: Blacktop Driveway, Deck, Fully Fenced, Sprinkler/Irrigation, Pool, Private Yard, See Remarks
- Pool features: In Ground
- Fencing: Full,Pet Fence
Lot
- Size: 0.6 Acres
- Dimensions: 63 x 0
- Features: Cul-De-Sac, Residential Lot
Details
- Parcel number: 2646891770100002054000
- Special conditions: Standard
Construction
Type & style
- Home type: SingleFamily
- Architectural style: Colonial,Two Story
- Property subtype: Single Family Residence
Materials
- Brick, Vinyl Siding
- Foundation: Block
- Roof: Asphalt
Condition
- Resale
- Year built: 2005
Utilities & green energy
- Sewer: Connected
- Water: Connected, Public
- Utilities for property: Cable Available, Sewer Connected, Water Connected
Community & HOA
Community
- Security: Security System Owned
- Subdivision: Harvest Glen
Location
- Region: Pittsford
Financial & listing details
- Price per square foot: $255/sqft
- Tax assessed value: $632,500
- Annual tax amount: $25,837
- Date on market: 3/7/2024
- Cumulative days on market: 7 days
- Listing terms: Cash,Conventional,FHA,VA Loan
Price history
| Date | Event | Price |
|---|---|---|
| 6/3/2024 | Sold | $950,000+5.6%$255/sqft |
Source:  NYSAMLSs #R1523948 Report a problem NYSAMLSs #R1523948 Report a problem | ||
| 3/15/2024 | Pending sale | $899,900$241/sqft |
Source: NYSAMLSs #R1523948 Report a problem | ||
| 3/7/2024 | Listed for sale | $899,900+16.1%$241/sqft |
Source: NYSAMLSs #R1523948 Report a problem | ||
| 6/14/2021 | Sold | $775,000+796%$208/sqft |
Source: NYSAMLSs #R1325893 Report a problem | ||
| 3/16/2005 | Sold | $86,500$23/sqft |
Source: Public Record Report a problem | ||
Public tax history
| Year | Property taxes | Tax assessment |
|---|---|---|
| 2025 | -- | $632,500 |
| 2024 | -- | $632,500 |
| 2023 | -- | $632,500 |
| 2022 | -- | $632,500 |
| 2021 | -- | $632,500 |
| 2020 | -- | $632,500 |
| 2018 | -- | $632,500 |
| 2017 | $15,996 | $632,500 |
| 2016 | -- | $632,500 |
| 2015 | -- | $632,500 |
| 2014 | -- | $632,500 |
| 2013 | -- | $632,500 |
| 2012 | -- | $632,500 |
| 2011 | -- | $632,500 |
| 2010 | -- | $632,500 |
| 2009 | -- | $632,500 |
| 2007 | -- | $632,500 |
| 2006 | -- | $632,500 +1052.1% |
| 2005 | -- | $54,900 |
Find assessor info on the county website
Neighborhood: 14534
Nearby homes
- $998,7005 bd5 ba3.8k sqft12 Harvest Gln, Pittsford, NY 14534Off Market
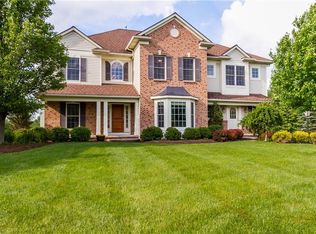
- $830,0004 bd4 ba3.9k sqft15 Harvest Gln, Pittsford, NY 14534Sold

- $989,2006 bd5 ba3.6k sqft10 Harvest Gln, Pittsford, NY 14534Off Market

- $1,140,9004 bd3 ba3.8k sqft11 Harvest Gln, Pittsford, NY 14534Off Market
- $1,050,2004 bd4 ba3.7k sqft8 Harvest Gln, Pittsford, NY 14534Off Market
- $1,129,0006 bd5 ba4.1k sqft9 Harvest Gln, Pittsford, NY 14534Pending
- $1,168,7004 bd3 ba3.7k sqft7 Harvest Gln, Pittsford, NY 14534Off Market
- $1,042,4004 bd3 ba3.9k sqft6 Harvest Gln, Pittsford, NY 14534Off Market
Nearby schools
GreatSchools rating
- 9/10Mendon Center Elementary SchoolGrades: K-5Distance: 2.2 mi
- 9/10Calkins Road Middle SchoolGrades: 6-8Distance: 1.1 mi
- 10/10Pittsford Sutherland High SchoolGrades: 9-12Distance: 2.8 mi
Schools provided by the listing agent
- Elementary: Mendon Center Elementary
- High: Pittsford Sutherland High
- District: Pittsford
Source: NYSAMLSs. This data may not be complete. We recommend contacting the local school district to confirm school assignments for this home.
Sell for more on Zillow
Get a Zillow Showcase℠ listing at no additional cost and you could sell for .
$1,086,600
2% more
+$21,732
With Zillow Showcase(estimated)
$1,108,332
- New York
- Monroe County
- Pittsford
- 14534
- 17 Harvest Gln
Nearby cities
Nearby zip codes
Other Pittsford Topics
