Experience the utmost in luxury and quality! Nestled amidst the trees on 1.49 beautifully wooded acres on an elevated perch with seasonal wooded views sited high over Eagle Ridge's "The General" Golf Course sits this dramatically-styled 4 bed/4.5 bath Galena Territory masterpiece built by Northgate Builders featuring stunning architecture, incredible craftsmanship and design, high-end finish work, and a flair of rustic elegance all combined with manicured grounds, elevated treed views, an oversized two car garage, incredible outdoor living areas, and so much more. Covered front porch greets you upon approach, with impressive stone pillars to either side, and opens to architecturally stunning foyer with captivating woodwork, moldings, and coffered panel accents that frame in the tray ceiling above. Just beyond you are drawn to the warm and inviting living room with soaring coffered ceilings, towering limestone floor-to-ceiling fireplace, hardwood flooring, and windows galore that pull in lots of light and enhance the breathtaking treed views. The gourmet kitchen offers plenty of room to cook and congregate, and features Bader custom cabinetry, granite counters, stainless appliances including gas range, angular tray ceiling, and flows to large dining room with additional tray ceiling and direct access to sweeping covered deck with plenty of room to entertain and enjoy the immersive wooded views. From kitchen/dining you'll find nearby a light and bright sunroom with its own access to rear deck and alluring cathedral ceiling with beamed accents that provides additional living room area or great home office, convenient powder room, laundry room with ample cabinetry, solid surface counters, and integrated sink, and access to 2+ car garage with radiant floor heat and storage above, chair rail finish, coated floor, and alcove for workshop area or storage that has built-in storage closets and wood clad wall accents. Spacious primary suite is a private sanctuary, with more ornate woodwork and tray ceiling with coffered accents, walk-in closet, and luxurious master bath with double vanity, travertine floors, spa-like shower with travertine surround and glass door, and whirlpool tub with window to frame in the views beyond. Retreat to the finished walk-out lower level featuring radiant heated floors throughout and discover a retreat for entertainment, recreation and relaxation, housing an expansive family room with more gorgeous, coffered ceilings, additional floor-to-ceiling stone fireplace, wet bar with mini-fridge, prep counter and integrated wine rack, and direct access to tremendous, stamped concrete covered patio, two generous guest suites each with spa-like private baths (one with whirlpool and tile surround shower and the other with tile surround shower), and a third guest bedroom adjoining a nicely appointed full bath that is also accessible from the family room. Take in all the natural scenery and surrounding beauty from a multitude of outdoor spaces that include the aforementioned covered front porch, huge covered rear deck with elevated views, or the massive lower-level patio with space for multiple seating areas and plenty of room to grill, allowing enough room to entertain a small crowd in a spectacular private setting. Some additional amenities include wired sound system in many rooms, aggregate driveway, custom ash trim, and extensive landscaping to highlight the exterior and supplement the manicure yard and incredible setting. Location provides easy access to all amenities of The Galena Territory, including Owners' Club with indoor pool, outdoor pool, fitness facility, game room, multi-sport gym, tennis courts and more, scenic Lake Galena with newly built Marina and Pavilion, and miles of gorgeous paved and unpaved trails. Just minutes from Eagle Ridge Resort & Spa's 63 holes of golf, fine and casual dining, and newly renovated Stonedrift Spa. Prepare to be wowed...This one is something special!
Sold for $829,000
$829,000
12 Haven Ln, Galena, IL 61036
4beds
4,221sqft
Single Family Residence
Built in 2005
1.49 Acres Lot
$871,300 Zestimate®
$196/sqft
$3,309 Estimated rent
Home value
$871,300
Estimated sales range
Not available
$3,309/mo
Zestimate® history
Owner options
List your home for rent
$3,309/mo
Rent Zestimate®
Find your next renter with Zillow Rental Manager. Plus, with online applications, you can quickly screen prospective tenants – for free.
$3,309/mo
Rent Zestimate®
Refinance and save
$6,067/mo
Est. payment
Refinancing to a lower rate could help reduce your monthly payments and save thousands over the life of the loan.
$6,067/mo
Est. payment
Explore your selling options
Work with a Zillow partner agent
Leverage their expertise and Zillow's premium Showcase listings to get your home seen by more buyers.
Get startedList with your own agent
Get your home in front of millions of buyers by listing it on Zillow.
Learn how to do itSell it yourself
Take full control of how buyers see your home on Zillow by listing For Sale by Owner (FSBO).
List your homeWhat's special
Floor-to-ceiling stone fireplaceManicured groundsTowering limestone floor-to-ceiling fireplaceExtensive landscapingAggregate drivewayStunning architectureRadiant heated floors
Zillow last checked:
Listing updated:
Listed by:
DAMON HEIM 815-266-2427,
Coldwell Banker Network Realty
Bought with:
DAMON HEIM, 471000758
Coldwell Banker Network Realty
Source: NorthWest Illinois Alliance of REALTORS®,MLS#: 202405842
Facts & features
Interior
Bedrooms & bathrooms
- Bedrooms: 4
- Bathrooms: 5
- Full bathrooms: 4
- 1/2 bathrooms: 1
- Main level bathrooms: 2
- Main level bedrooms: 1
Primary bedroom
- Level: Main
- Area: 260
- Dimensions: 16.25 x 16
Bedroom 2
- Level: Lower
- Area: 214.86
- Dimensions: 15.17 x 14.17
Bedroom 3
- Level: Lower
- Area: 177
- Dimensions: 14.75 x 12
Bedroom 4
- Level: Lower
- Area: 198.72
- Dimensions: 16.33 x 12.17
Dining room
- Level: Main
- Area: 193
- Dimensions: 16.08 x 12
Family room
- Level: Lower
- Area: 423.89
- Dimensions: 23.33 x 18.17
Kitchen
- Level: Main
- Area: 169.33
- Dimensions: 16 x 10.58
Living room
- Level: Main
- Area: 403.02
- Dimensions: 22.08 x 18.25
Heating
- Forced Air, Radiant, Propane
Cooling
- Central Air
Appliances
- Included: Dishwasher, Dryer, Microwave, Refrigerator, Stove/Cooktop, Washer, Water Softener, LP Gas Tank, Electric Water Heater
- Laundry: Main Level
Features
- Great Room, L.L. Finished Space, Wet Bar, Book Cases Built In, Tray Ceiling(s), Ceiling-Vaults/Cathedral, Granite Counters, Solid Surface Counters, Walk-In Closet(s)
- Windows: Window Treatments
- Basement: Basement Entrance,Full,Finished
- Number of fireplaces: 2
- Fireplace features: Gas
Interior area
- Total structure area: 4,221
- Total interior livable area: 4,221 sqft
- Finished area above ground: 2,295
- Finished area below ground: 1,926
Property
Parking
- Total spaces: 2
- Parking features: Attached, Garage Door Opener
- Garage spaces: 2
Features
- Patio & porch: Deck-Covered, Patio-Stamp Concrete, Covered
- Has spa: Yes
- Spa features: Bath
Lot
- Size: 1.49 Acres
- Features: Wooded, Covenants, Restrictions, Subdivided
Details
- Parcel number: 0812202500
Construction
Type & style
- Home type: SingleFamily
- Architectural style: Other
- Property subtype: Single Family Residence
Materials
- Brick/Stone, Siding, Cedar
- Roof: Shingle
Condition
- Year built: 2005
Utilities & green energy
- Electric: Circuit Breakers
- Sewer: Septic Tank
- Water: City/Community
Community & HOA
Community
- Subdivision: IL
HOA
- Has HOA: Yes
- Services included: Pool Access, Water Access, Clubhouse, Trash
- HOA fee: $1,360 annually
Location
- Region: Galena
Financial & listing details
- Price per square foot: $196/sqft
- Tax assessed value: $912,471
- Annual tax amount: $15,179
- Price range: $829K - $829K
- Date on market: 10/13/2024
- Cumulative days on market: 215 days
- Ownership: Fee Simple
- Road surface type: Hard Surface Road
Price history
| Date | Event | Price |
|---|---|---|
| 6/13/2025 | Sold | $829,000-5.8%$196/sqft |
Source:  NorthWest Illinois Alliance of REALTORS® #202405842 Report a problem NorthWest Illinois Alliance of REALTORS® #202405842 Report a problem | ||
| 5/14/2025 | Pending sale | $879,900$208/sqft |
Source: NorthWest Illinois Alliance of REALTORS® #202405842 Report a problem | ||
| 10/13/2024 | Listed for sale | $879,900+32.3%$208/sqft |
Source: NorthWest Illinois Alliance of REALTORS® #202405842 Report a problem | ||
| 10/28/2005 | Sold | $665,000$158/sqft |
Source: Public Record Report a problem | ||
Public tax history
| Year | Property taxes | Tax assessment |
|---|---|---|
| 2024 | $15,179 +5% | $304,157 +14.4% |
| 2023 | $14,454 +15.3% | $265,825 +34% |
| 2022 | $12,531 +5.1% | $198,377 +7.8% |
| 2021 | $11,928 -2.1% | $183,972 +0.4% |
| 2020 | $12,180 +2% | $183,215 +1.7% |
| 2019 | $11,944 +1.5% | $180,152 -1.2% |
| 2018 | $11,766 | $182,358 |
| 2017 | $11,766 +1.9% | $182,358 +0% |
| 2016 | $11,550 +2.1% | $182,293 |
| 2015 | $11,310 +0.4% | $182,293 -6.2% |
| 2014 | $11,268 +10.3% | $194,396 -0.4% |
| 2013 | $10,211 | $195,197 -10.6% |
| 2010 | -- | $218,260 -6% |
| 2009 | -- | $232,191 |
Find assessor info on the county website
Neighborhood: 61036
Nearby homes
- $401,7004 bd4 ba2.4k sqft10 Haven Ln, Galena, IL 61036Off Market
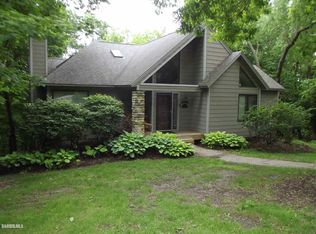
- $566,0004 bd4 ba2.9k sqft14 Haven Ln, Galena, IL 61036Off Market
- $539,500-- bd-- ba-- sqft5 Haven Ln, Galena, IL 61036Off Market
- $55,506-- bd-- ba-- sqft8 Haven Ln, Galena, IL 61036Off Market
- $791,300-- bd-- ba-- sqft16 Haven Ln, Galena, IL 61036Off Market
- $32,5001.19 Acres3 Haven Ln, Galena, IL 61036Lot/Land
- $636,3003 bd3 ba3.7k sqft7 Haven Ln, Galena, IL 61036Off Market
- $411,5004 bd5 ba2.2k sqft1 Haven Ln, Galena, IL 61036Sold
Nearby schools
GreatSchools rating
- 8/10River Ridge Elementary SchoolGrades: PK-5Distance: 5.6 mi
- 8/10River Ridge Middle SchoolGrades: 6-8Distance: 5.6 mi
- 3/10River Ridge High SchoolGrades: 9-12Distance: 5.6 mi
Schools provided by the listing agent
- Elementary: River Ridge
- Middle: River Ridge
- High: River Ridge
- District: River Ridge
Source: NorthWest Illinois Alliance of REALTORS®. This data may not be complete. We recommend contacting the local school district to confirm school assignments for this home.


Get pre-qualified for a loan
At Zillow Home Loans, we can pre-qualify you in as little as 5 minutes with no impact to your credit score.An equal housing lender. NMLS #10287.
- Illinois
- Jo Daviess County
- Galena
- 61036
- 12 Haven Ln
Nearby cities
Nearby zip codes
Other Galena Topics
