Skip main navigation
Off market
  • $566,000

    14 Haven Ln, Galena, IL 61036

    4beds
    2,968sqft
    SingleFamily
    Built in 2000
    1.05 Acres Lot
    $566,000 Zestimate®
    $191/sqft
    $2,941 Estimated rent

    Home value

    $566,000

    $526,000 - $611,000

    $2,941/mo

    Zestimate® history
    Loading
    Loading...

    Owner options

    List your home for rent

    $2,941/mo

    Rent Zestimate®

    Find your next renter with Zillow Rental Manager. Plus, with online applications, you can quickly screen prospective tenants – for free.

    Learn more

    $2,941/mo

    Rent Zestimate®

    Refinance and save

    $3,906/mo

    Est. payment

    Refinancing to a lower rate could help reduce your monthly payments and save thousands over the life of the loan.

    See today's rates

    $3,906/mo

    Est. payment

    Explore your selling options

    Work with a Zillow partner agent

    Leverage their expertise and Zillow's premium Showcase listings to get your home seen by more buyers.

    Get started

    List with your own agent

    Get your home in front of millions of buyers by listing it on Zillow.

    Learn how to do it

    Sell it yourself

    Take full control of how buyers see your home on Zillow by listing For Sale by Owner (FSBO).

    List your home

    What's special

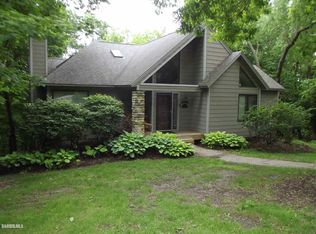
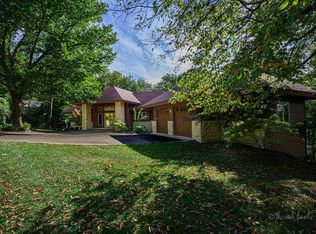
    This lovely 4 bed/ 4 bath home has so many upgrades added to the original home built in 2000 by Northgate Builders. Approx 1450 sq ft of space in the upper area of the over- sized garage have been richly finished with quality materials making this an enviable Man Cave. The covered front porch has been enlarged for comfortable seating, new slate flooring added, along with Trex railing and locally fabricated spindles. The Pine tongue and groove and lighting have been installed to the underside of the porch overhang. The attractive stone accents on the porch pillars and garage front make for great curb appeal. The kitchen now has granite counters, SS appliances, 5 burner gas stove, under mount SS sink, stone facing on the back splash and bar stool counter. Wood ceilings have been added to the dining area, main floor living room and to the Master bedroom which compliments the original accent wood ceiling in the kitchen and the uniquely designed knotty pine ceiling in the lower level family room. The Master bedroom has walk-in closets, whirlpool, walk-in shower and tiled floors. The main level bedroom has a wall of finely crafted office cabinetry. Extra living space on the main level is provided by the light an airy tree house feel of the all-season room. The main level deck flooring has been replaced with water proofing membrane and ceramic tile along with Trex railing system. The LLevel lighted, covered patio now has Trex decking, spindles that match the other outdoor areas and in 2018 a Caldera 7X9 Spa. Two impressive stone fireplaces are found in the home along with a wet bar in the lower level. Other special features of the home: commercial grade water heater in 2018, solid 6 panel doors, all new carpet, new wood floor in the lower level, raised aggregate driveway and sidewalk and mature landscaping.

    This property is off market, which means it's not currently listed for sale or rent on Zillow. This may be different from what's available on other websites or public sources.

    Facts & features

    Interior

    Bedrooms & bathrooms
    • Bedrooms: 4
    • Bathrooms: 4
    • Full bathrooms: 4
    Heating
    • Forced air, Gas
    Cooling
    • Central
    Appliances
    • Included: Dishwasher, Dryer, Freezer, Garbage disposal, Microwave, Range / Oven, Refrigerator, Washer
    • Laundry: Lower Level
    Features
    • Flooring: Hardwood, Linoleum / Vinyl
    • Basement: Full Finished, Full Walk-Out
    • Has fireplace: Yes
    Interior area
    • Total interior livable area: 2,968 sqft

    Property

    Lot
    • Size: 1.05 Acres
    Details
    • Parcel number: 0812202400

    Construction

    Type & style
    • Home type: SingleFamily
    Condition
    • Year built: 2000

    Utilities & green energy

    • Electric: Circuit Breaker
    • Sewer: Septic

    Community & HOA

    Location
    • Region: Galena

    Financial & listing details

    • Price per square foot: $191/sqft
    • Tax assessed value: $590,808
    • Annual tax amount: $9,279

    Price history

    DateEventPrice
    11/8/2019Sold$360,000$121/sqft
    Source: NorthWest Illinois Alliance of REALTORS® #122456 Report a problem
    9/17/2019Pending sale$360,000$121/sqft
    Source: EAGLE RIDGE REALTY #20191414 Report a problem
    9/17/2019Listed for sale$360,000-2.4%$121/sqft
    Source: EAGLE RIDGE REALTY #20191414 Report a problem
    7/30/2010Sold$369,000$124/sqft
    Source: NorthWest Illinois Alliance of REALTORS® #115322 Report a problem

    Public tax history

    YearProperty taxesTax assessment
    2024$9,279 +5.9%$196,936 +14.4%
    2023$8,761 +18.1%$172,117 +34%
    2022$7,419 +5.8%$128,445 +7.8%
    2021$7,010 -8%$119,118 +3.9%
    2020$7,618 +7.7%$114,595 +1.7%
    2019$7,073 +1.4%$112,679 -1.2%
    2018$6,972 $114,059
    2017$6,972 +1.9%$114,059 +0%
    2016$6,844 +2.1%$114,014
    2015$6,701 +0.4%$114,014 -6.2%
    2014$6,676 +14.9%$121,583 +3.9%
    2013$5,810 $117,054 -10.5%
    2010-- $130,850 -6%
    2009-- $139,202
    Find assessor info on the county website

    Neighborhood: 61036

    Nearby schools

    GreatSchools rating
    Schools provided by the listing agent
    • District: River Ridge

    Source: The MLS. This data may not be complete. We recommend contacting the local school district to confirm school assignments for this home.

    Get pre-qualified for a loan
    At Zillow Home Loans, we can pre-qualify you in as little as 5 minutes with no impact to your credit score.

    An equal housing lender. NMLS #10287.