Skip main navigation
Off market
  • $636,200

    7 Haven Ln, Galena, IL 61036

    3beds
    3baths
    3,732sqft
    SingleFamily
    Built in 2003
    1.27 Acres Lot
    $636,200 Zestimate®
    $170/sqft
    $2,525 Estimated rent

    Home value

    $636,200

    $573,000 - $706,000

    $2,525/mo

    Zestimate® history
    Loading
    Loading...

    Owner options

    List your home for rent

    $2,525/mo

    Rent Zestimate®

    Find your next renter with Zillow Rental Manager. Plus, with online applications, you can quickly screen prospective tenants – for free.

    Learn more

    $2,525/mo

    Rent Zestimate®

    Refinance and save

    $4,395/mo

    Est. payment

    Refinancing to a lower rate could help reduce your monthly payments and save thousands over the life of the loan.

    See today's rates

    $4,395/mo

    Est. payment

    Explore your selling options

    Work with a Zillow partner agent

    Leverage their expertise and Zillow's premium Showcase listings to get your home seen by more buyers.

    Get started

    List with your own agent

    Get your home in front of millions of buyers by listing it on Zillow.

    Learn how to do it

    Sell it yourself

    Take full control of how buyers see your home on Zillow by listing For Sale by Owner (FSBO).

    List your home

    What's special

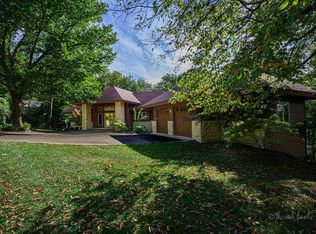
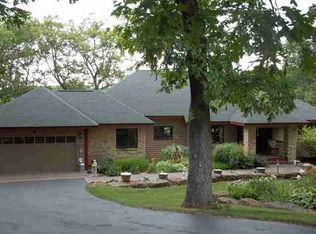
    (JS48) Dramatic stone pillars and slate flooring are part of the inviting wide veranda that grace the front of this custom built 3 bed/3.5 bath Northgate Builders home on tranquil Haven Lane. The warm feeling of a prestigious private club is established immediately by the specialized use of Oak in the signature one-of-a kind foyer ceiling treatment. This Oak theme is continued in the cathedral ceiling, impressive fireplace mantle and Oak wall of shelving in the living room area. Everything you need is available for main level living . The kitchen offers a convection range, Corian countertops, custom made Bader cabinets, pantry, compactor, filtered water system, Cherry wood ceiling, Oak flooring and easy access to the laundry area. The added bonus in the kitchen is the magnificent large window which allows you to overlook the wonderful extensive landscaping. There are wonderful spaces for entertaining on the main level: the living room; a dining area with recessed lighting in the tray ceiling and Oak flooring; a spacious customized deck area with ceramic tile flooring and unique railings which match the railings of the two bridges in the yard; and a 4 season room with glass pocket doors, surround sound and heated flooring. The main level Master Suite has a walk-in closet, Jacuzzi tub, sit down shower with multiple adjustable sprayers, custom drapes and a linen closet. The wide lighted stairway leads to the lower level where you find heated flooring throughout and another two bedrooms and two baths. You can socialize in the family room area that features a fireplace surrounded by natural limestone, in the TV area which includes a Corian countertop bar area with sink, refrigerator and microwave and in the 3 season glass sun room. The home also offers tons of storage space inside and out, wood blinds throughout the home, 2 car garage and paved driveway. Full time owners please contact listing agent for showings.

    This property is off market, which means it's not currently listed for sale or rent on Zillow. This may be different from what's available on other websites or public sources.

    Facts & features

    Interior

    Bedrooms & bathrooms
    • Bedrooms: 3
    • Bathrooms: 3.5
    Interior area
    • Total interior livable area: 3,732 sqft

    Property

    Lot
    • Size: 1.27 Acres
    Details
    • Parcel number: 0812201900

    Construction

    Type & style
    • Home type: SingleFamily
    Condition
    • Year built: 2003

    Community & HOA

    Location
    • Region: Galena

    Financial & listing details

    • Price per square foot: $170/sqft
    • Tax assessed value: $642,180
    • Annual tax amount: $10,134

    Price history

    DateEventPrice
    6/22/2012Sold$400,000-10.9%$107/sqft
    Source: NorthWest Illinois Alliance of REALTORS® #115577 Report a problem
    1/5/2012Price change$449,000-10%$120/sqft
    Source: Eagle Ridge Realty #20101687 Report a problem
    6/3/2011Listed for sale$499,000$134/sqft
    Source: Eagle Ridge Realty #20101687 Report a problem

    Public tax history

    YearProperty taxesTax assessment
    2024$10,134 +5.8%$214,060 +14.4%
    2023$9,575 +17.9%$187,083 +34%
    2022$8,124 +5.8%$139,614 +7.8%
    2021$7,682 -1.6%$129,476 +0.9%
    2020$7,804 +2.1%$128,384 +1.7%
    2019$7,640 +1.4%$126,238 -1.2%
    2018$7,535 $127,784
    2017$7,535 +1.9%$127,784 +1.9%
    2016$7,397 +4.2%$125,460
    2015$7,101 +0.4%$125,460 -6.2%
    2014$7,075 +21.5%$133,790 +10.3%
    2013$5,824 $121,324 -10.5%
    2010-- $135,583 -6%
    2009-- $144,237
    Find assessor info on the county website

    Neighborhood: 61036

    Nearby schools

    GreatSchools rating
    Schools provided by the listing agent
    • District: River Ridge

    Source: The MLS. This data may not be complete. We recommend contacting the local school district to confirm school assignments for this home.

    Get pre-qualified for a loan
    At Zillow Home Loans, we can pre-qualify you in as little as 5 minutes with no impact to your credit score.

    An equal housing lender. NMLS #10287.