Welcome to your private lakefront retreat, offering nearly a half-acre lot with one of the best views on the lake. Enjoy breathtaking scenery year-round and front-row seats to the July 4th fireworks right from your own dock. This beautifully updated split foyer home features vaulted ceilings, original timber frame beams, and abundant natural light that perfectly frames the water from inside. The open-concept layout highlights a fully renovated kitchen with a large center island, quartz countertops, tile backsplash, bar seating, and ample cabinet space. With 5 bedrooms and 2 updated bathrooms, there’s plenty of room to relax and entertain. The primary bedroom offers private deck access with stunning lake views. The main bathroom features a walk-in shower, lighted mirror, updated flooring, and oversized vanity. Step outside to enjoy easy access to the lake and an incredible dock setup complete with a diving board, gazebo, bar area, and motorized boat lift. A bonus storage room provides space for all your lake toys. Additional updates include a new furnace and A/C (April 2023), newer water heater, NEW retaining wall, and an oversized 2-car attached garage. A rare opportunity to own a move-in ready home with unmatched views and true lake and resort lifestyle, complete with a pristine 18 hole golf course, clubhouse w/ fine dining restaurant, general store and gas station and close to many surrounding metro areas! Come take a look today!
For sale
$750,000
12 Hillside Ct, Dahinda, IL 61428
5beds
2,120sqft
Single Family Residence, Residential
Built in 1978
0.45 Acres Lot
$711,400 Zestimate®
$354/sqft
$45/mo HOA
What's special
Private lakefront retreatBreathtaking scenery year-roundAbundant natural lightFully renovated kitchenLarge center islandOriginal timber frame beamsBar seating
- 179 days
- 354
- 11
Zillow last checked:
Listing updated:
Listed by:
Matthew Williams Mobile:309-712-7814,
eXp Realty
Source: RMLS Alliance as distributed by MLS GRID,MLS#: PA1265700 Originating MLS: Peoria Area Association of Realtors
Originating MLS: Peoria Area Association of Realtors
Facts & features
Interior
Bedrooms & bathrooms
- Bedrooms: 5
- Bathrooms: 2
- Full bathrooms: 2
Bedroom 1
- Level: Main
- Dimensions: 11ft 0in x 16ft 0in
Bedroom 2
- Level: Main
- Dimensions: 10ft 6in x 15ft 0in
Bedroom 3
- Level: Lower
- Dimensions: 10ft 0in x 12ft 0in
Bedroom 4
- Level: Lower
- Dimensions: 9ft 6in x 8ft 0in
Bedroom 5
- Level: Lower
- Dimensions: 9ft 6in x 8ft 8in
Additional room
- Description: Foyer
- Level: Main
- Dimensions: 6ft 0in x 7ft 0in
Family room
- Level: Lower
- Dimensions: 14ft 0in x 26ft 0in
Great room
- Level: Main
- Dimensions: 15ft 5in x 21ft 5in
Kitchen
- Level: Main
- Dimensions: 10ft 2in x 17ft 11in
Lower level
- Area: 1000
Main level
- Area: 1120
Heating
- Propane, Forced Air
Cooling
- Central Air
Appliances
- Included: Dishwasher, Disposal, Dryer, Range, Refrigerator, Washer, Electric Water Heater
Features
- Solid Surface Counter, Ceiling Fan(s), High Speed Internet
- Windows: Window Treatments, Blinds
- Has basement: No
- Number of fireplaces: 1
- Fireplace features: Family Room, Decorative
Interior area
- Total structure area: 2,120
- Total interior livable area: 2,120 sqft
Property
Parking
- Total spaces: 2
- Parking features: Attached, Oversized
- Attached garage spaces: 2
- Details: Number Of Garage Remotes: 1
Features
- Patio & porch: Deck
- Exterior features: Dock, Boat Lift
- Has view: Yes
- View description: Lake
- Has water view: Yes
- Water view: Lake
- Waterfront features: Pond/Lake
- Frontage length: Water Frontage: 75
Lot
- Size: 0.45 Acres
- Dimensions: 0.45
- Features: Cul-De-Sac, Level, Sloped
Details
- Parcel number: 1103428020
Construction
Type & style
- Home type: SingleFamily
- Property subtype: Single Family Residence, Residential
Materials
- Frame, Wood Siding
- Foundation: Block
- Roof: Shingle
Condition
- New construction: No
- Year built: 1978
Utilities & green energy
- Sewer: Public Sewer
- Water: Public
Community & HOA
Community
- Subdivision: Forest Ridge
HOA
- Has HOA: Yes
- Services included: Pool, Tennis Court(s), Play Area, Manager On-Site, Recreation Facility, Lake Rights, Activities
- HOA fee: $534 annually
Location
- Region: Dahinda
Financial & listing details
- Price per square foot: $354/sqft
- Tax assessed value: $430,980
- Annual tax amount: $9,737
- Date on market: 4/17/2026
- Cumulative days on market: 164 days
- Road surface type: Paved
Estimated market value
$711,400
$676,000 - $747,000
$1,706/mo
Price history
| Date | Event | Price |
|---|---|---|
| 5/5/2026 | Listed for sale | $750,000$354/sqft |
Source:  RMLS Alliance as distributed by MLS GRID #PA1265700 Report a problem RMLS Alliance as distributed by MLS GRID #PA1265700 Report a problem | ||
| 4/19/2026 | Pending sale | $750,000$354/sqft |
Source: RMLS Alliance as distributed by MLS GRID #PA1265700 Report a problem | ||
| 4/17/2026 | Listed for sale | $750,000+97.4%$354/sqft |
Source: RMLS Alliance as distributed by MLS GRID #PA1265700 Report a problem | ||
| 5/11/2021 | Sold | $380,000-5%$179/sqft |
Source: RMLS Alliance as distributed by MLS GRID #PA1223588 Report a problem | ||
| 10/29/2020 | Listing removed | $399,900$189/sqft |
Source: Wilk Real Estate #10674952 Report a problem | ||
| 8/6/2020 | Price change | $399,900-2.4%$189/sqft |
Source: Wilk Real Estate #10674952 Report a problem | ||
| 7/21/2020 | Price change | $409,900-1.2%$193/sqft |
Source: Wilk Real Estate #10674952 Report a problem | ||
| 6/26/2020 | Price change | $415,000-2.3%$196/sqft |
Source: Wilk Real Estate #10674952 Report a problem | ||
| 3/23/2020 | Listed for sale | $424,900-1.2%$200/sqft |
Source: Wilk Real Estate #10674952 Report a problem | ||
| 12/31/2019 | Listing removed | $429,900$203/sqft |
Source: Owner Report a problem | ||
| 10/2/2019 | Price change | $429,900-1.1%$203/sqft |
Source: Owner Report a problem | ||
| 7/10/2019 | Price change | $434,900-1.1%$205/sqft |
Source: Owner Report a problem | ||
| 2/24/2019 | Listed for sale | $439,900$208/sqft |
Source: Owner Report a problem | ||
Public tax history
| Year | Property taxes | Tax assessment |
|---|---|---|
| 2024 | $9,737 +4% | $143,660 +6.7% |
| 2023 | $9,363 -4.5% | $134,610 +1.6% |
| 2022 | $9,800 +59.1% | $132,460 +59.9% |
| 2021 | $6,159 -3.9% | $82,860 +7% |
| 2020 | $6,411 +1.4% | $77,440 |
| 2019 | $6,323 +3% | $77,440 -3% |
| 2018 | $6,141 -8.7% | $79,840 -5% |
| 2017 | $6,726 | $84,040 +15% |
| 2015 | $6,726 | $73,080 -2.2% |
| 2013 | $6,726 | $74,760 -9% |
| 2012 | -- | $82,150 -19.6% |
| 2011 | -- | $102,160 -5% |
| 2010 | -- | $107,540 +4% |
| 2009 | -- | $103,410 +11.8% |
| 2008 | -- | $92,490 |
Find assessor info on the county website
Monthly payment
Est. payment
Payment breakdown
Explore the cost of this home by adjusting the details. Changes won't be saved.Climate risks
Neighborhood: 61428
Nearby schools
Schools provided by the listing agent
- High: Williamsfield
Source: RMLS Alliance as distributed by MLS GRID. This data may not be complete. We recommend contacting the local school district to confirm school assignments for this home.

Similar homes
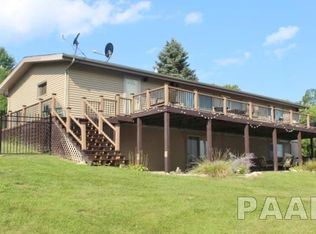
- $635,0004 bd3 ba2.6k sqft156 Poplar Ct, Dahinda, IL 61428For Sale

 MLS ID #PA1269689, Rhianna Hess, Charter Oak Realty. RMLS Alliance as distributed by MLS GRID
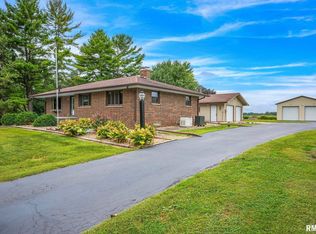
 - $420,0004 bd2 ba2.3k sqft186 E 1850th St, Galva, IL 61434For Sale
 MLS ID #CA1046438, Chase Burns, LandGuys, LLC of Illinois. RMLS Alliance as distributed by MLS GRID
 - $385,0003 bd3 ba3k sqft108 S State St, Henderson, IL 61439For Sale
 MLS ID #CA1046595, Thomas L Knapp, RE/MAX Preferred Properties. RMLS Alliance as distributed by MLS GRID
