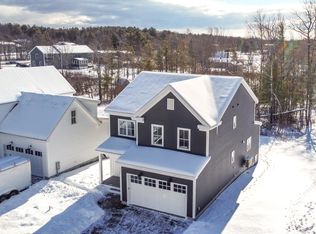
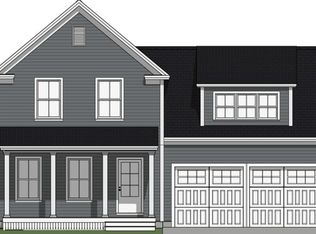
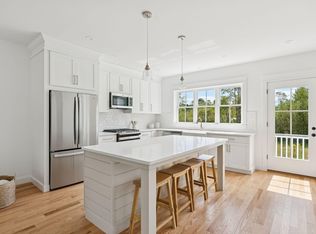
Welcome home to the newest showcase of Triton Corporation craftsmanship-- these 2 house-o-miniums (condos) are the show-stoppers to complete the lovely Holbrook Farms neighborhood. An even bigger new floor plan has been created for these last 2 homes offered for sale. This inviting New England-style duplex townhouse lives like a single-family home, with the ease of low-maintenance condo living. Featuring 3 bedrooms, & 2.5 baths, &1900 square feet, this light-filled home offers open plan living & character born from our craftsmen. Gorgeous, gleaming hardwoods throughout the home. Sweeping 9-foot ceilings on the 1st floor allow sunlight to illuminate the rooms. At the heart of the home, the designer kitchen impresses with quartz counters, a large statement shiplap island & stainless steel appliances. The crown molding, Shaker cabinetry, a classic farmhouse enamel sink, & crisp tile backsplash add to the stunning elegance of the design. A sunny dining area & walk-in pantry make everyday life (and entertaining) effortless. The mudroom entry from the attached garage includes a separate coat closet & a convenient half bath--perfect for New England seasons. Step outside to a private rear deck - perfect for morning coffee - with garden space, plus a charming farmer's porch at the front of the home for evening wine-down! Upstairs, retreat to the primary suite featuring a walk-in closet, a 2nd closet & spa-like bathroom with double vanity and tiled shower with glass doors. The two additional bedrooms on this floor share a full bath. Upstairs laundry. Efficient propane boiler with hot water heat on demand, coupled with heat pumps for year-round comfort & summer cooling. Pets are welcome - rentals limited + neighborhood trail & picnic areas. This location is close to shops, restaurants, schools, the library, the Eastern Trail, and area beaches, with easy access to major routes, the Jetport, & Amtrak. Newly completed and ready for you - only 2 left! *Includes AI enchanced images
Closed
$750,000
12 Holbrook Farms Way #2, Scarborough, ME 04074
3beds
1,910sqft
Condominium
Built in 2025
-- sqft lot
$766,300 Zestimate®
$393/sqft
$4,606 Estimated rent
Home value
$766,300
$728,000 - $805,000
$4,606/mo
Zestimate® history
Owner options
List your home for rent
$4,606/mo
Rent Zestimate®
Find your next renter with Zillow Rental Manager. Plus, with online applications, you can quickly screen prospective tenants – for free.
$4,606/mo
Rent Zestimate®
Refinance and save
$3,979/mo
Est. payment
Refinancing to a lower rate could help reduce your monthly payments and save thousands over the life of the loan.
$3,979/mo
Est. payment
Explore your selling options
Work with a Zillow partner agent
Leverage their expertise and Zillow's premium Showcase listings to get your home seen by more buyers.
Get startedList with your own agent
Get your home in front of millions of buyers by listing it on Zillow.
Learn how to do itSell it yourself
Take full control of how buyers see your home on Zillow by listing For Sale by Owner (FSBO).
List your homeWhat's special
Walk-in pantryCrown moldingNew england-style duplex townhouseSunny dining areaClassic farmhouse enamel sinkConvenient half bathSeparate coat closet
Zillow last checked:
Listing updated:
Listed by:
Keller Williams Realty 207-553-2662
Bought with:
Signature Homes Real Estate Group, LLC
Signature Homes Real Estate Group, LLC
Source: Maine Listings,MLS#: 1653357
Facts & features
Interior
Bedrooms & bathrooms
- Bedrooms: 3
- Bathrooms: 3
- Full bathrooms: 2
- 1/2 bathrooms: 1
Primary bedroom
- Features: Double Vanity, Full Bath, Walk-In Closet(s)
- Level: Second
Bedroom 2
- Features: Closet
- Level: Second
Bedroom 3
- Features: Closet
- Level: Second
Dining room
- Features: Dining Area
- Level: First
Kitchen
- Features: Eat-in Kitchen, Kitchen Island, Pantry
- Level: First
Laundry
- Level: Second
Living room
- Level: First
Mud room
- Features: Closet
- Level: First
Heating
- Baseboard, Direct Vent Furnace, Heat Pump, Hot Water, Zoned
Cooling
- Heat Pump
Appliances
- Included: Dishwasher, Microwave, Gas Range, Refrigerator, Tankless Water Heater
Features
- Bathtub, Pantry, Shower, Storage, Walk-In Closet(s)
- Flooring: Tile, Wood
- Basement: Doghouse,Walk-Out Access,Full,Unfinished
- Has fireplace: No
Interior area
- Total structure area: 1,910
- Total interior livable area: 1,910 sqft
- Finished area above ground: 1,910
- Finished area below ground: 0
Property
Parking
- Total spaces: 2
- Parking features: Paved, 1 - 4 Spaces, On Site, Off Street, Garage Door Opener
- Attached garage spaces: 2
Features
- Patio & porch: Deck, Porch
- Has view: Yes
- View description: Trees/Woods
Lot
- Size: 0.26 Acres
- Features: Abuts Conservation, Near Golf Course, Near Public Beach, Near Shopping, Near Turnpike/Interstate, Near Town, Neighborhood, Cul-De-Sac, Level, Sidewalks, Landscaped, Wooded
Details
- Zoning: VR4-Village
- Other equipment: Cable, Internet Access Available
Construction
Type & style
- Home type: Condo
- Architectural style: New Englander
- Property subtype: Condominium
Materials
- Wood Frame, Vinyl Siding
- Foundation: Poured Concrete
- Roof: Shingle
Condition
- New Construction
- New construction: Yes
- Year built: 2025
Utilities & green energy
- Electric: Circuit Breakers
- Sewer: Public Sewer
- Water: Public
Community & HOA
Community
- Subdivision: Holbrook Farms
HOA
- Has HOA: Yes
- HOA fee: $196 monthly
Location
- Region: Scarborough
Financial & listing details
- Price per square foot: $393/sqft
- Annual tax amount: $2,092
- Date on market: 3/5/2026
- Road surface type: Paved
Price history
| Date | Event | Price |
|---|---|---|
| 7/17/2026 | Sold | $750,000-3.2%$393/sqft |
Source:  Maine Listings #1653357 Report a problem Maine Listings #1653357 Report a problem | ||
| 6/26/2026 | Pending sale | $775,000$406/sqft |
Source: Maine Listings #1653357 Report a problem | ||
| 3/5/2026 | Listed for sale | $775,000$406/sqft |
Source: Maine Listings #1653357 Report a problem | ||
Public tax history
Tax history is unavailable.
Neighborhood: Oak Hill
Nearby homes
- $899,0004 bd3 ba2.3k sqft18 Holbrook Farms Way, Scarborough, ME 04074Sold
- $925,0004 bd3 ba2.5k sqft24 Holbrook Farms Way, Scarborough, ME 04074Sold
- $750,0003 bd3 ba1.8k sqft14 Holbrook Farms Way #1, Scarborough, ME 04074Sold
- $925,0004 bd3 ba2.5k sqft25 Holbrook Farms Way, Scarborough, ME 04074Sold

- $750,0003 bd3 ba1.8k sqft16 Holbrook Farms Way UNIT 2, Scarborough, ME 04074Sold
- $875,0004 bd3 ba2.5k sqft28 Holbrook Farms Way, Scarborough, ME 04074Sold
- $875,0004 bd3 ba2.5k sqft34 Holbrook Farms Way, Scarborough, ME 04074Sold
- $849,0004 bd3 ba2k sqft30 Holbrook Farms Way, Scarborough, ME 04074Sold
Nearby schools
GreatSchools rating
- 10/10Wentworth SchoolGrades: 3-5Distance: 0.5 mi
- 9/10Scarborough Middle SchoolGrades: 6-8Distance: 0.4 mi
- 9/10Scarborough High SchoolGrades: 9-12Distance: 0.8 mi


Get pre-qualified for a loan
At Zillow Home Loans, we can pre-qualify you in as little as 5 minutes with no impact to your credit score.An equal housing lender. NMLS #10287.
Sell for more on Zillow
Get a Zillow Showcase℠ listing at no additional cost and you could sell for .
$766,300
2% more
+$15,326
With Zillow Showcase(estimated)
$781,626
- Maine
- Cumberland County
- Scarborough
- 04074
- Oak Hill
- 12 Holbrook Farms Way Unit 2
Nearby cities
Nearby neighborhoods
Nearby zip codes
Other Scarborough Topics
