Here is the newest addition to the Holbrook Farms neighborhood in Scarborough - an intimate subdivision of just 16 lots nestled in the heart of the Oak Hill community. A backdrop of mixed woods makes this a private haven yet it is a minutes' drive from the Post Office, Scarborough's Schools, Hardware Store, Banks, Drug Store, and Restaurants. Stroll into town - less than 1/4 mile - or explore the nature trails that take you through the woods. An exceptional neighborhood deserves an exceptional builder. And there's nothing like the quality built by the Triton Corporation - they've been building and designing homes one at a time in Maine for decades. Custom and unique designs; The ''Kettle Cove'' New Englander offers 9ft ceilings as standard and public utilities. A spacious floor plan with 4 beds including a 1st floor luxurious primary bed with suite inclusive of tiled shower and walk-in closet. Sumptuous Shaker-Style solid maple kitchen cabinets with custom crown molding to the ceiling, stainless steel appliances, soft close drawers, and gleaming quartz - all Triton's standard finish. Red Oak wood flooring, custom finishes, and farmhouse trim authenticate this fine home. Open plan first floor includes: KT with island, LR with gas fireplace w/granite surround, mudroom, pantry, laundry and half bath. Up on the second floor there are 3 further beds and full bathroom + home office/den/study. Energy efficient gas boiler and heat pumps/cooling, 200-amp service, a two car garage, and a place to watch the world go by on warm summer evenings - a composite Farmers Porch frames the front of house. The rear deck - also composite - backs out onto tree-lined rear yard. Spacious full basement offering plenty of storage or the opportunity to finish a media room or gym. Location, location, location - convenient to the mall, jetport, major road links & just minutes from the Eastern Trail and nearby beaches. Due for completion Spring 2024.
Closed
$875,000
28 Holbrook Farms Way, Scarborough, ME 04074
4beds
2,500sqft
Single Family Residence
Built in 2023
5,662 Square Feet Lot
$975,000 Zestimate®
$350/sqft
$4,975 Estimated rent
Home value
$975,000
$926,000 - $1.02M
$4,975/mo
Zestimate® history
Owner options
List your home for rent
$4,975/mo
Rent Zestimate®
Find your next renter with Zillow Rental Manager. Plus, with online applications, you can quickly screen prospective tenants – for free.
$4,975/mo
Rent Zestimate®
Refinance and save
$5,014/mo
Est. payment
Refinancing to a lower rate could help reduce your monthly payments and save thousands over the life of the loan.
$5,014/mo
Est. payment
Explore your selling options
Work with a Zillow partner agent
Leverage their expertise and Zillow's premium Showcase listings to get your home seen by more buyers.
Get startedList with your own agent
Get your home in front of millions of buyers by listing it on Zillow.
Learn how to do itSell it yourself
Take full control of how buyers see your home on Zillow by listing For Sale by Owner (FSBO).
List your homeWhat's special
Gas fireplaceSoft close drawersFarmhouse trimRear deckCustom finishesMixed woodsLuxurious primary bed
Zillow last checked:
Listing updated:
Listed by:
Keller Williams Realty 207-553-2662
Bought with:
Cates Real Estate
Source: Maine Listings,MLS#: 1573646
Facts & features
Interior
Bedrooms & bathrooms
- Bedrooms: 4
- Bathrooms: 3
- Full bathrooms: 2
- 1/2 bathrooms: 1
Primary bedroom
- Features: Double Vanity, Full Bath, Walk-In Closet(s)
- Level: First
Bedroom 2
- Features: Closet
- Level: Second
Bedroom 3
- Features: Closet
- Level: Second
Bedroom 3
- Features: Walk-In Closet(s)
- Level: Second
Dining room
- Features: Dining Area
- Level: First
Kitchen
- Features: Eat-in Kitchen, Kitchen Island, Pantry
- Level: First
Living room
- Features: Gas Fireplace
- Level: First
Mud room
- Features: Closet
- Level: First
Office
- Level: Second
Heating
- Baseboard, Direct Vent Furnace, Heat Pump, Hot Water, Zoned, Other
Cooling
- Heat Pump
Appliances
- Included: Dishwasher, Microwave, Gas Range, Refrigerator
Features
- 1st Floor Primary Bedroom w/Bath, Pantry, Shower, Storage, Walk-In Closet(s)
- Flooring: Tile, Wood
- Basement: Doghouse,Interior Entry,Full,Unfinished
- Number of fireplaces: 1
Interior area
- Total structure area: 2,500
- Total interior livable area: 2,500 sqft
- Finished area above ground: 2,500
- Finished area below ground: 0
Property
Parking
- Total spaces: 2
- Parking features: Paved, 1 - 4 Spaces, On Site, Off Street, Garage Door Opener
- Attached garage spaces: 2
Features
- Patio & porch: Deck, Porch
- Has view: Yes
- View description: Trees/Woods
Lot
- Size: 5,662 Square Feet
- Features: Abuts Conservation, Near Golf Course, Near Public Beach, Near Shopping, Near Turnpike/Interstate, Near Town, Neighborhood, Cul-De-Sac, Level, Open Lot, Sidewalks, Landscaped, Wooded
Details
- Parcel number: SCARMR054L1106
- Zoning: VR4-Village Res
- Other equipment: Cable, Internet Access Available
Construction
Type & style
- Home type: SingleFamily
- Architectural style: New Englander
- Property subtype: Single Family Residence
Materials
- Wood Frame, Vinyl Siding
- Roof: Shingle
Condition
- Year built: 2023
Utilities & green energy
- Electric: Circuit Breakers
- Sewer: Public Sewer
- Water: Public
Community & HOA
Community
- Subdivision: Holbrook Farms
HOA
- Has HOA: Yes
- HOA fee: $600 annually
Location
- Region: Scarborough
Financial & listing details
- Price per square foot: $350/sqft
- Tax assessed value: $125,100
- Annual tax amount: $1,925
- Date on market: 10/2/2023
- Road surface type: Paved
Price history
| Date | Event | Price |
|---|---|---|
| 3/22/2024 | Sold | $875,000$350/sqft |
Source:  Maine Listings #1573646 Report a problem Maine Listings #1573646 Report a problem | ||
| 10/22/2023 | Pending sale | $875,000$350/sqft |
Source: Maine Listings #1573646 Report a problem | ||
| 10/2/2023 | Listed for sale | $875,000$350/sqft |
Source: Maine Listings #1573646 Report a problem | ||
| 9/30/2023 | Listing removed | -- |
Source: Maine Listings #1554886 Report a problem | ||
| 9/20/2023 | Price change | $875,000-2.7%$350/sqft |
Source: Maine Listings #1554886 Report a problem | ||
| 8/29/2023 | Price change | $899,000-2.8%$360/sqft |
Source: Maine Listings #1554886 Report a problem | ||
| 3/29/2023 | Listed for sale | $925,000$370/sqft |
Source: Maine Listings #1554886 Report a problem | ||
Public tax history
| Year | Property taxes | Tax assessment |
|---|---|---|
| 2024 | $1,998 | $125,100 |
| 2023 | $1,998 +3.8% | $125,100 |
| 2022 | $1,925 | $125,100 |
Find assessor info on the county website
Neighborhood: Oak Hill
Nearby homes
- $875,0004 bd3 ba2.5k sqft34 Holbrook Farms Way, Scarborough, ME 04074Sold

- $849,0004 bd3 ba2k sqft30 Holbrook Farms Way, Scarborough, ME 04074Sold

- $750,0003 bd3 ba1.8k sqft16 Holbrook Farms Way UNIT 2, Scarborough, ME 04074Sold
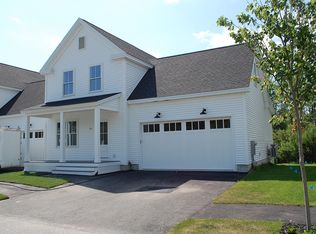
- $925,0004 bd3 ba2.5k sqft25 Holbrook Farms Way, Scarborough, ME 04074Sold

- $108,5000.468 Acres96 Gorham Rd, Scarborough, ME 04074Off Market
- $925,0004 bd3 ba2.5k sqft22 Holbrook Farms Way, Scarborough, ME 04074Sold
- $750,0003 bd3 ba1.8k sqft14 Holbrook Farms Way #1, Scarborough, ME 04074Sold
- $899,0004 bd3 ba2.3k sqft18 Holbrook Farms Way, Scarborough, ME 04074Sold
Nearby schools
GreatSchools rating
- 10/10Wentworth SchoolGrades: 3-5Distance: 0.5 mi
- 9/10Scarborough Middle SchoolGrades: 6-8Distance: 0.4 mi
- 9/10Scarborough High SchoolGrades: 9-12Distance: 0.8 mi


Get pre-qualified for a loan
At Zillow Home Loans, we can pre-qualify you in as little as 5 minutes with no impact to your credit score.An equal housing lender. NMLS #10287.
Sell for more on Zillow
Get a Zillow Showcase℠ listing at no additional cost and you could sell for .
$975,000
2% more
+$19,500
With Zillow Showcase(estimated)
$994,500
- Maine
- Cumberland County
- Scarborough
- 04074
- Oak Hill
- 28 Holbrook Farms Way
Nearby cities
Nearby neighborhoods
Nearby zip codes
Other Scarborough Topics
