NOW COMPLETE AND READY FOR OCCUPANCY!!! Stunning new home in Scarborough's desirable Holbrook Farms neighborhood Landscaping and turf are already in. Enjoy afternoon sunshine on the private rear deck, take your dog along the trail meandering through the protected woods or simply wind down on your Farmer's Porch with neighbors. An elegant open floor plan with sweeping 9' ceilings and warm red oak hardwood throughout combine seamlessly with an accent wall in custom shiplap surrounding the gas fireplace and extending through to the living room and the dining area. The magnificent chef's kitchen features an oversized center island and gorgeous quartz counters on every surface! The subway tile backsplash from countertops to ceiling enhances the beauty of this kitchen along with the stainless-steel appliances. And the gorgeous crown molding sits perfectly atop the Shaker Style cabinetry. This house has beauty and practicality built-in - offering a large attached 2 car garage leading to a coat closet, mud room & 1st floor half bath. The second floor features a spacious laundry room, the primary bedroom with walk-in closet with wooden shelving, and a secondary closet plus an en-suite bathroom with fully tiled shower with glass doors and a double vanity. Three additional bedrooms and guest bathroom complete the 2nd floor living space. Features include: energy-efficient construction, insulated basement, high-end custom finishing, gas fireplace, 200-amp service (EV owners take notice), hardwoods throughout the entire house, blown-in insulation, gas boiler and 3-head heat-pump system and composite decking - Public Sewer and Public Water top off the ease of living at Holbrook Farms. This is Triton Corporation's standard luxury build in Scarborough's most convenient neighborhood close to shopping, restaurants, schools, library, banks, the Eastern Trail and local beaches. Only 15 minutes to downtown Portland! This house is NOW COMPLETE!!!
Closed
$849,000
30 Holbrook Farms Way, Scarborough, ME 04074
4beds
2,000sqft
Single Family Residence
Built in 2023
4,791 Square Feet Lot
$910,400 Zestimate®
$425/sqft
$4,339 Estimated rent
Home value
$910,400
$865,000 - $956,000
$4,339/mo
Zestimate® history
Owner options
List your home for rent
$4,339/mo
Rent Zestimate®
Find your next renter with Zillow Rental Manager. Plus, with online applications, you can quickly screen prospective tenants – for free.
$4,339/mo
Rent Zestimate®
Refinance and save
$4,883/mo
Est. payment
Refinancing to a lower rate could help reduce your monthly payments and save thousands over the life of the loan.
$4,883/mo
Est. payment
Explore your selling options
Work with a Zillow partner agent
Leverage their expertise and Zillow's premium Showcase listings to get your home seen by more buyers.
Get startedList with your own agent
Get your home in front of millions of buyers by listing it on Zillow.
Learn how to do itSell it yourself
Take full control of how buyers see your home on Zillow by listing For Sale by Owner (FSBO).
List your homeWhat's special
Composite deckingPrivate rear deckSpacious laundry roomMud roomGas boilerDouble vanityOpen floor plan
Zillow last checked:
Listing updated:
Listed by:
Keller Williams Realty 207-553-2662
Bought with:
The Flaherty Group
Source: Maine Listings,MLS#: 1572734
Facts & features
Interior
Bedrooms & bathrooms
- Bedrooms: 4
- Bathrooms: 3
- Full bathrooms: 2
- 1/2 bathrooms: 1
Primary bedroom
- Features: Above Garage, Double Vanity, Full Bath, Walk-In Closet(s)
- Level: Second
Bedroom 2
- Features: Closet
- Level: Second
Bedroom 3
- Features: Closet
- Level: Second
Bedroom 3
- Features: Closet
- Level: Second
Dining room
- Features: Dining Area
- Level: First
Kitchen
- Features: Eat-in Kitchen, Kitchen Island, Pantry
- Level: First
Living room
- Features: Gas Fireplace
- Level: First
Mud room
- Features: Closet
- Level: First
Heating
- Baseboard, Direct Vent Furnace, Heat Pump, Hot Water, Zoned, Other
Cooling
- Heat Pump
Appliances
- Included: Dishwasher, Microwave, Gas Range, Refrigerator
Features
- Bathtub, Pantry, Shower, Storage, Walk-In Closet(s), Primary Bedroom w/Bath
- Flooring: Tile, Wood
- Basement: Doghouse,Interior Entry,Full,Unfinished
- Number of fireplaces: 1
Interior area
- Total structure area: 2,000
- Total interior livable area: 2,000 sqft
- Finished area above ground: 2,000
- Finished area below ground: 0
Property
Parking
- Total spaces: 2
- Parking features: Paved, 1 - 4 Spaces, On Site, Off Street, Garage Door Opener
- Attached garage spaces: 2
Features
- Patio & porch: Deck, Porch
- Has view: Yes
- View description: Trees/Woods
Lot
- Size: 4,791 Square Feet
- Features: Abuts Conservation, Near Golf Course, Near Public Beach, Near Shopping, Near Turnpike/Interstate, Near Town, Neighborhood, Shopping Mall, Cul-De-Sac, Level, Open Lot, Sidewalks, Landscaped, Wooded
Details
- Parcel number: SCARMR054L1107
- Zoning: VR4-Village Res
- Other equipment: Cable, Internet Access Available
Construction
Type & style
- Home type: SingleFamily
- Architectural style: Cape Cod
- Property subtype: Single Family Residence
Materials
- Wood Frame, Vinyl Siding
- Roof: Shingle
Condition
- New Construction
- New construction: Yes
- Year built: 2023
Utilities & green energy
- Electric: Circuit Breakers
- Sewer: Public Sewer
- Water: Public
Community & HOA
Community
- Subdivision: Holbrook Farms
HOA
- Has HOA: Yes
- HOA fee: $600 annually
Location
- Region: Scarborough
Financial & listing details
- Price per square foot: $425/sqft
- Tax assessed value: $123,300
- Annual tax amount: $1,898
- Date on market: 9/21/2023
- Road surface type: Paved
Price history
| Date | Event | Price |
|---|---|---|
| 3/1/2024 | Sold | $849,000$425/sqft |
Source:  Maine Listings #1572734 Report a problem Maine Listings #1572734 Report a problem | ||
| 2/3/2024 | Pending sale | $849,000$425/sqft |
Source: Maine Listings #1572734 Report a problem | ||
| 9/21/2023 | Listed for sale | $849,000-3%$425/sqft |
Source: Maine Listings #1572734 Report a problem | ||
| 9/18/2023 | Listing removed | -- |
Source: Maine Listings #1554156 Report a problem | ||
| 8/29/2023 | Price change | $875,000-2.7%$438/sqft |
Source: Maine Listings #1554156 Report a problem | ||
| 3/18/2023 | Listed for sale | $899,000$450/sqft |
Source: Maine Listings #1554156 Report a problem | ||
Public tax history
| Year | Property taxes | Tax assessment |
|---|---|---|
| 2024 | $1,969 | $123,300 |
| 2023 | $1,969 +3.7% | $123,300 |
| 2022 | $1,898 | $123,300 |
Find assessor info on the county website
Neighborhood: Oak Hill
Nearby homes
- $875,0004 bd3 ba2.5k sqft28 Holbrook Farms Way, Scarborough, ME 04074Sold

- $875,0004 bd3 ba2.5k sqft34 Holbrook Farms Way, Scarborough, ME 04074Sold

- $750,0003 bd3 ba1.8k sqft16 Holbrook Farms Way UNIT 2, Scarborough, ME 04074Sold
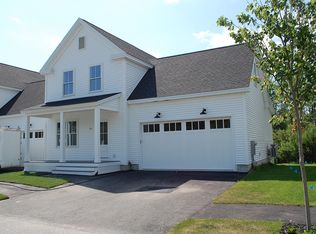
- $925,0004 bd3 ba2.5k sqft25 Holbrook Farms Way, Scarborough, ME 04074Sold

- $108,5000.468 Acres96 Gorham Rd, Scarborough, ME 04074Off Market
- $925,0004 bd3 ba2.5k sqft22 Holbrook Farms Way, Scarborough, ME 04074Sold
- $750,0003 bd3 ba1.8k sqft14 Holbrook Farms Way #1, Scarborough, ME 04074Sold
- $899,0004 bd3 ba2.3k sqft18 Holbrook Farms Way, Scarborough, ME 04074Sold
Nearby schools
GreatSchools rating
- 10/10Wentworth SchoolGrades: 3-5Distance: 0.5 mi
- 9/10Scarborough Middle SchoolGrades: 6-8Distance: 0.4 mi
- 9/10Scarborough High SchoolGrades: 9-12Distance: 0.8 mi


Get pre-qualified for a loan
At Zillow Home Loans, we can pre-qualify you in as little as 5 minutes with no impact to your credit score.An equal housing lender. NMLS #10287.
Sell for more on Zillow
Get a Zillow Showcase℠ listing at no additional cost and you could sell for .
$910,400
2% more
+$18,208
With Zillow Showcase(estimated)
$928,608
- Maine
- Cumberland County
- Scarborough
- 04074
- Oak Hill
- 30 Holbrook Farms Way
Nearby cities
Nearby neighborhoods
Nearby zip codes
Other Scarborough Topics
