Skip main navigation
Closed
  • $899,000

    18 Holbrook Farms Way, Scarborough, ME 04074

    4beds
    2,345sqft
    Single Family Residence
    Built in 2025
    5,662 Square Feet Lot
    $941,200 Zestimate®
    $383/sqft
    $4,766 Estimated rent

    Home value

    $941,200

    $866,000 - $1.03M

    $4,766/mo

    Zestimate® history
    Loading
    Loading...

    Owner options

    List your home for rent

    $4,766/mo

    Rent Zestimate®

    Find your next renter with Zillow Rental Manager. Plus, with online applications, you can quickly screen prospective tenants – for free.

    Learn more

    $4,766/mo

    Rent Zestimate®

    Refinance and save

    $5,135/mo

    Est. payment

    Refinancing to a lower rate could help reduce your monthly payments and save thousands over the life of the loan.

    See today's rates

    $5,135/mo

    Est. payment

    Explore your selling options

    Work with a Zillow partner agent

    Leverage their expertise and Zillow's premium Showcase listings to get your home seen by more buyers.

    Get started

    List with your own agent

    Get your home in front of millions of buyers by listing it on Zillow.

    Learn how to do it

    Sell it yourself

    Take full control of how buyers see your home on Zillow by listing For Sale by Owner (FSBO).

    List your home

    What's special

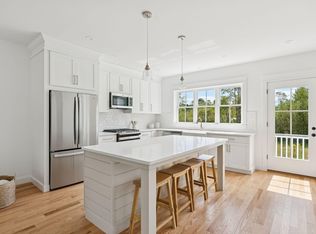
    Gas fireplaceOversized center islandQuartz countertopsCustom finishesQuality craftsmanshipHigh-end stainless-steel appliancesCustom accent wall
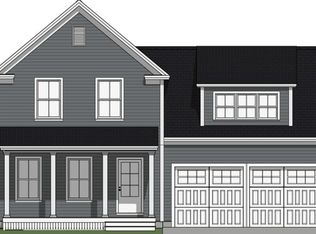
    Presenting the ''Diamond Cove'', ready for immediate occupancy. Nine-foot ceilings, custom finishes, quality craftsmanship and attention to detail are the hallmarks of this Triton Home. Energy-efficient gas boiler with baseboard heating plus a heat pump system for cooling. Public water & sewer make life at Holbrook Farms easy, convenient & worry-free. Enjoy sunrise & sunlight all morning as you sit on your over-sized private deck sipping your coffee watching the Heron fishing in the small pond out back or take your dog on a stroll through the wooded trail that runs through the neighborhood. So much elegance & quality is standard in a Triton project - 9-foot ceilings throughout the first floor. A 200-amp electrical service as standard makes charging for electric cars a simple addition in the 2-car garage. Enter the hallway - to the left is a handy Half Bath, to the right is a coat closet & the Office/Study. The open plan design offers a spacious Kitchen which will take your breath away, Quartz countertops, 43-inch-tall custom cabinetry & an oversized center island for informal Dining & equipped with high-end stainless-steel appliances and custom finishes. Just off the Kitchen is a comfortable Dining Area - the bump-out design gives a feeling of informal separation from the main living area. Sliders to the large deck make entertaining & access easy. The Living Room has a custom accent wall & a gas fireplace & leads into the front entrance complete with custom-made storage and seating. The second floor is home to the Primary Bedroom with en-suite facilities, the Laundry Room for convenience, & 3 further Bedrooms plus an additional Full Bath. Stunning Red Oak flooring is featured throughout the entire house. Insulated basement & doghouse for ease of access. Beaches, trails, schools, shopping, mall, jetport, major road access & downtown Portland. Seller Concessions Available.

    Zillow last checked:

    Listing updated:

    Listed by:

    Keller Williams Realty 207-553-2662

    Bought with:

    Legacy Properties Sotheby's International Realty

    Source: Maine Listings,MLS#: 1614200MLS Logo

    Facts & features

    Interior

    Bedrooms & bathrooms
    • Bedrooms: 4
    • Bathrooms: 3
    • Full bathrooms: 2
    • 1/2 bathrooms: 1
    Primary bedroom
    • Features: Double Vanity, Full Bath, Walk-In Closet(s)
    • Level: Second
    Bedroom 2
    • Features: Closet
    • Level: Second
    Bedroom 3
    • Features: Closet
    • Level: Second
    Bedroom 4
    • Features: Closet
    • Level: Second
    Dining room
    • Level: First
    Kitchen
    • Features: Eat-in Kitchen, Kitchen Island, Pantry
    • Level: First
    Laundry
    • Level: Second
    Living room
    • Features: Gas Fireplace
    • Level: First
    Mud room
    • Level: First
    Office
    • Level: First
    Heating
    • Baseboard, Direct Vent Furnace, Heat Pump, Hot Water, Zoned, Other
    Cooling
    • Heat Pump
    Appliances
    • Included: Dishwasher, Microwave, Gas Range, Refrigerator, ENERGY STAR Qualified Appliances, Tankless Water Heater
    Features
    • Attic, Bathtub, Pantry, Shower, Storage, Walk-In Closet(s)
    • Flooring: Tile, Wood
    • Windows: Double Pane Windows, Low Emissivity Windows
    • Basement: Doghouse,Interior Entry,Full,Unfinished
    • Number of fireplaces: 1
    Interior area
    • Total structure area: 2,345
    • Total interior livable area: 2,345 sqft
    • Finished area above ground: 2,345
    • Finished area below ground: 0

    Property

    Parking
    • Total spaces: 2
    • Parking features: Paved, 1 - 4 Spaces, On Site, Off Street, Garage Door Opener
    • Attached garage spaces: 2
    Features
    • Patio & porch: Deck, Porch
    • Has view: Yes
    • View description: Trees/Woods
    • Body of water: Pond
    Lot
    • Size: 5,662 Square Feet
    • Features: Abuts Conservation, Near Golf Course, Near Public Beach, Near Shopping, Near Turnpike/Interstate, Near Town, Neighborhood, Cul-De-Sac, Level, Open Lot, Sidewalks, Landscaped
    Details
    • Parcel number: SCARMR054L1103
    • Zoning: VR4-Village Res
    • Other equipment: Cable, Internet Access Available

    Construction

    Type & style
    • Home type: SingleFamily
    • Architectural style: Contemporary,New Englander
    • Property subtype: Single Family Residence
    Materials
    • Wood Frame, Vinyl Siding
    • Roof: Shingle
    Condition
    • New Construction
    • New construction: Yes
    • Year built: 2025

    Utilities & green energy

    • Electric: Circuit Breakers, Underground
    • Sewer: Public Sewer
    • Water: Public
    • Utilities for property: Utilities On
    Green energy
    • Energy efficient items: 16+ SEER AC, Ceiling Fans, Insulated Foundation, Other/See Internal Remarks, Thermostat

    Community & HOA

    Community
    • Subdivision: Holbrook Farms
    HOA
    • Has HOA: Yes
    • HOA fee: $600 annually
    Location
    • Region: Scarborough

    Financial & listing details

    • Price per square foot: $383/sqft
    • Tax assessed value: $124,200
    • Annual tax amount: $2,174
    • Date on market: 2/10/2025
    • Road surface type: Paved

    Price history

    DateEventPrice
    3/18/2025Sold$899,000$383/sqft
    Source: Maine Listings #1614200 Report a problem
    3/1/2025Pending sale$899,000$383/sqft
    Source: Maine Listings #1614200 Report a problem
    2/10/2025Listed for sale$899,000-3.3%$383/sqft
    Source: Maine Listings #1614200 Report a problem
    1/24/2025Listing removed$930,000$397/sqft
    Source: Maine Listings #1598122 Report a problem
    7/25/2024Listed for sale$930,000$397/sqft
    Source: Maine Listings #1598122 Report a problem

    Public tax history

    YearProperty taxesTax assessment
    2024$1,983 $124,200
    2023$1,983 +3.8%$124,200
    2022$1,911 $124,200
    Find assessor info on the county website

    Neighborhood: Oak Hill

    Nearby schools

    GreatSchools rating
    Get pre-qualified for a loan
    At Zillow Home Loans, we can pre-qualify you in as little as 5 minutes with no impact to your credit score.

    An equal housing lender. NMLS #10287.

    Sell for more on Zillow
    Get a Zillow Showcase℠ listing at no additional cost and you could sell for .
    $941,200
    2% more
    +$18,824
    With Zillow Showcase(estimated)
    $960,024