*** Please submit highest and best offers by Monday, the 25th at 2:00 PM. *** Welcome to easy, low maintenance living in this beautifully updated condo tucked within the desirable Kingswood Manor community. Thoughtfully refreshed throughout, this home offers a clean, modern feel with stylish finishes and a layout that lives larger than expected. This unit is filled with natural light, highlighted by sleek luxury vinyl flooring and a cozy fireplace that anchors the room and creates a warm, inviting atmosphere. The updated eat in kitchen is both functional and polished, showcasing quartz countertops, stainless steel appliances, and crisp cabinetry, with sliders leading directly to your private outdoor space for seamless indoor outdoor living. The spacious primary bedroom offers a quiet retreat with generous proportions and great light, while the updated full bath features fresh, modern finishes. Every space has been designed with comfort and simplicity in mind, making it truly move in ready. Additional highlights include central air, natural gas heat, an attached garage, and access to guest parking within the complex. Conveniently located close to shopping, dining, and major commuter routes, this is an ideal opportunity for anyone seeking a turnkey home with style, efficiency, and ease in Shelton.
Sold for $325,500
$325,500
12 Kings Wood Manor #B, Shelton, CT 06484
2beds
920sqft
Condominium
Built in 1984
-- sqft lot
$326,900 Zestimate®
$354/sqft
$2,211 Estimated rent
Home value
$326,900
$297,000 - $360,000
$2,211/mo
Zestimate® history
Owner options
List your home for rent
$2,211/mo
Rent Zestimate®
Find your next renter with Zillow Rental Manager. Plus, with online applications, you can quickly screen prospective tenants – for free.
$2,211/mo
Rent Zestimate®
Refinance and save
$2,441/mo
Est. payment
Refinancing to a lower rate could help reduce your monthly payments and save thousands over the life of the loan.
$2,441/mo
Est. payment
Explore your selling options
Work with a Zillow partner agent
Leverage their expertise and Zillow's premium Showcase listings to get your home seen by more buyers.
Get startedList with your own agent
Get your home in front of millions of buyers by listing it on Zillow.
Learn how to do itSell it yourself
Take full control of how buyers see your home on Zillow by listing For Sale by Owner (FSBO).
List your homeWhat's special
Central airAttached garagePrivate outdoor spaceBeautifully updated condoSleek luxury vinyl flooringQuartz countertopsFilled with natural light
Zillow last checked:
Listing updated:
Listed by:
Miale Team at Keller Williams Legacy Partners,
Tony Persaud (203)561-2020,
KW Legacy Partners 860-313-0700,
Co-Listing Agent: Dan Leyden 603-978-5844,
KW Legacy Partners
Bought with:
Seamarre Swaby, RES.0815080
eXp Realty
Source: Smart MLS,MLS#: 24174724
Facts & features
Interior
Bedrooms & bathrooms
- Bedrooms: 2
- Bathrooms: 1
- Full bathrooms: 1
Primary bedroom
- Features: High Ceilings, Vinyl Floor
- Level: Upper
Bedroom
- Features: High Ceilings, Vinyl Floor
- Level: Upper
Bathroom
- Features: High Ceilings, Tub w/Shower, Tile Floor
- Level: Upper
Kitchen
- Features: High Ceilings, Quartz Counters, Dining Area, Sliders, Vinyl Floor
- Level: Main
Living room
- Features: Bay/Bow Window, High Ceilings, Fireplace, Vinyl Floor
- Level: Main
Heating
- Forced Air, Natural Gas
Cooling
- Central Air
Appliances
- Included: Refrigerator, Oven/Range, Dishwasher, Gas Water Heater
Features
- Basement: Crawl Space
- Attic: None
- Number of fireplaces: 1
Interior area
- Total structure area: 920
- Total interior livable area: 920 sqft
- Finished area above ground: 920
Property
Parking
- Total spaces: 1
- Parking features: Attached
- Attached garage spaces: 1
Features
- Stories: 1
- Patio & porch: Deck
Lot
- Features: Level
Details
- Parcel number: 291125
- Zoning: R-1
Construction
Type & style
- Home type: Condo
- Architectural style: Ranch
- Property subtype: Condominium
Materials
- Shingle Siding
Condition
- New construction: No
- Year built: 1984
Utilities & green energy
- Sewer: Public Sewer
- Water: Public
Community & HOA
HOA
- Has HOA: Yes
- Amenities included: Guest Parking
- Services included: Trash, Snow Removal, Sewer
- HOA fee: $200 monthly
Location
- Region: Shelton
Financial & listing details
- Price per square foot: $354/sqft
- Tax assessed value: $95,830
- Annual tax amount: $1,804
- Date on market: 5/19/2026
Price history
| Date | Event | Price |
|---|---|---|
| 6/25/2026 | Sold | $325,500+8.5%$354/sqft |
Source:  Smart MLS #24174724 Report a problem Smart MLS #24174724 Report a problem | ||
| 6/22/2026 | Pending sale | $300,000+96.1%$326/sqft |
Source: Smart MLS #24174724 Report a problem | ||
| 5/27/2026 | Listing removed | $2,200$2/sqft |
Source: Smart MLS #24174880 Report a problem | ||
| 5/19/2026 | Listed for rent | $2,200$2/sqft |
Source: Smart MLS #24174880 Report a problem | ||
| 9/21/2001 | Sold | $153,000$166/sqft |
Source: Public Record Report a problem | ||
Public tax history
| Year | Property taxes | Tax assessment |
|---|---|---|
| 2025 | $1,804 -1.8% | $95,830 |
| 2024 | $1,838 +9.8% | $95,830 |
| 2023 | $1,674 | $95,830 |
| 2022 | $1,674 -12.3% | $95,830 +10.6% |
| 2021 | $1,909 -1.7% | $86,660 |
| 2020 | $1,943 | $86,660 |
| 2019 | $1,943 +1.2% | $86,660 |
| 2017 | $1,920 -16.7% | $86,660 -16.1% |
| 2015 | $2,304 0% | $103,250 |
| 2014 | $2,304 | $103,250 |
| 2013 | $2,304 -0.4% | $103,250 |
| 2012 | $2,313 -5.7% | $103,250 -21.8% |
| 2011 | $2,453 -0.2% | $132,090 |
| 2010 | $2,458 | $132,090 |
| 2009 | $2,458 | $132,090 |
| 2008 | $2,458 +6.5% | $132,090 |
| 2007 | $2,308 | $132,090 |
Find assessor info on the county website
Neighborhood: 06484
Nearby homes
- $400,0002 bd2 ba1.6k sqft9 Kings Wood Mnr #9, Shelton, CT 06484Sold

- $360,0002 bd3 ba1.8k sqft8 Kings Wood Mnr #8, Shelton, CT 06484Sold
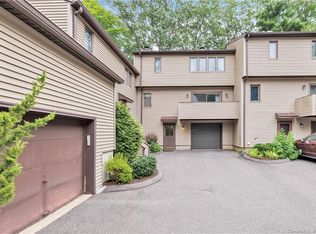
- $435,1003 bd3 ba1.8k sqft1 Kings Wood Mnr, Shelton, CT 06484Off Market
- $280,0001 bd1 ba920 sqft14 Kings Wood Mnr, Shelton, CT 06484Off Market
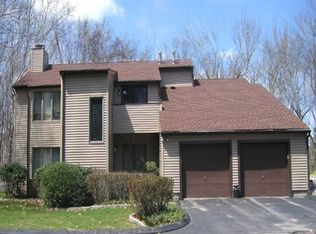
- $2,380-- bd-- ba-- sqft25 Meadow St, Shelton, CT 06484Off Market
- $472,4003 bd3 ba1.9k sqft7 Kings Wood Mnr #7, Shelton, CT 06484Off Market
- $310,7002 bd1 ba920 sqft12 Kings Wood Mnr #A, Shelton, CT 06484Off Market
- $283,9002 bd1 ba920 sqft15 Kings Wood Mnr, Shelton, CT 06484Off Market
Nearby schools
GreatSchools rating
- 6/10Perry Hill Elementary SchoolGrades: 5-6Distance: 0.6 mi
- 4/10Intermediate SchoolGrades: 7-8Distance: 0.5 mi
- 7/10Shelton High SchoolGrades: 9-12Distance: 0.5 mi
Schools provided by the listing agent
- Elementary: Elizabeth Shelton
- Middle: Shelton
- High: Shelton
Source: Smart MLS. This data may not be complete. We recommend contacting the local school district to confirm school assignments for this home.


Get pre-qualified for a loan
At Zillow Home Loans, we can pre-qualify you in as little as 5 minutes with no impact to your credit score.An equal housing lender. NMLS #10287.
Sell for more on Zillow
Get a Zillow Showcase℠ listing at no additional cost and you could sell for .
$326,900
2% more
+$6,538
With Zillow Showcase(estimated)
$333,438
- Connecticut
- Fairfield County
- Shelton
- 06484
- 12 Kings Wood Manor Unit B
Nearby cities
Nearby zip codes
Other Shelton Topics
