We are thrilled to invite you to explore an exceptional opportunity to own a beautiful lofted two-story condo nestled in the charming community of Shelton, Connecticut. This inviting residence, boasting 2 bedrooms and 2 bathrooms, is the perfect blend of modern living and comfortable charm. Whether you're a first-time homebuyer, looking to downsize, or searching for a peaceful retreat, this condo has everything you need and more! As you step inside this delightful condo, you'll be greeted by an airy and well-designed layout that maximizes both space and light. The open concept living and dining areas create a warm and welcoming ambiance, perfect for entertaining friends and family. The inviting living room features a cozy wood-burning fireplace, making it an ideal spot to relax during chilly evenings. With two separate sliding doors leading out to a large deck, you'll enjoy seamless indoor-outdoor living, allowing you to savor the serene views of your backyard. The heart of the home is undoubtedly the beautiful kitchen, adorned with elegant granite countertops and equipped with all the essential appliances. The adjacent dining area provides a perfect setting for enjoying meals together, whether it's a casual breakfast or a festive dinner party. Venture upstairs to discover the private sanctuary of the primary bedroom. This spacious retreat features an attached full bathroom, ensuring that your comfort and privacy are never compromised. The second floor also boasts a versatile loft room, which can serve as a home officea playroom, or an additional lounge area. The convenience of having a washer and dryer on this level adds to the practicality of this lovely home, making laundry day a breeze. One of the standout features of this condo is its location. Situated just 3 minutes from downtown Shelton, you'll have easy access to a variety of restaurants, shops, and local amenities. The vibrant atmosphere of the town is perfect for those who enjoy a lively community feel. Additionally, with a local high school just 1 minute away, this condo is an ideal choice for families seeking convenience and accessibility. The condo also includes a one-car garage, providing not only shelter for your vehicle but also additional storage space. With Shelton's affordable taxes and the HOA covering essential needs such as lawn care, trash collection, snow removal, and building maintenance, you can enjoy a hassle-free lifestyle without the burden of extensive upkeep.
Sold for $400,000
$400,000
9 Kings wood Manor #9, Shelton, CT 06484
2beds
1,640sqft
Condominium
Built in 1986
-- sqft lot
$428,900 Zestimate®
$244/sqft
$3,002 Estimated rent
Home value
$428,900
$386,000 - $480,000
$3,002/mo
Zestimate® history
Owner options
List your home for rent
$3,002/mo
Rent Zestimate®
Find your next renter with Zillow Rental Manager. Plus, with online applications, you can quickly screen prospective tenants – for free.
$3,002/mo
Rent Zestimate®
Refinance and save
$3,135/mo
Est. payment
Refinancing to a lower rate could help reduce your monthly payments and save thousands over the life of the loan.
$3,135/mo
Est. payment
Explore your selling options
Work with a Zillow partner agent
Leverage their expertise and Zillow's premium Showcase listings to get your home seen by more buyers.
Get startedList with your own agent
Get your home in front of millions of buyers by listing it on Zillow.
Learn how to do itSell it yourself
Take full control of how buyers see your home on Zillow by listing For Sale by Owner (FSBO).
List your homeWhat's special
Zillow last checked:
Listing updated:
Listed by:
Mitchell Delancy 203-214-5986,
LAER Realty Partners 203-672-4499
Bought with:
Steve Gentile, RES.0796288
BHGRE Gaetano Marra Homes
Source: Smart MLS,MLS#: 24090209
Facts & features
Interior
Bedrooms & bathrooms
- Bedrooms: 2
- Bathrooms: 2
- Full bathrooms: 2
Primary bedroom
- Level: Upper
Bedroom
- Level: Main
Bathroom
- Level: Main
Dining room
- Level: Main
Kitchen
- Level: Main
Living room
- Level: Main
Loft
- Level: Upper
Heating
- Forced Air, Gas In Street
Cooling
- Central Air
Appliances
- Included: Electric Cooktop, Microwave, Range Hood, Refrigerator, Dishwasher, Disposal, Washer, Dryer, Electric Water Heater, Water Heater
- Laundry: Upper Level
Features
- Basement: Crawl Space,Unfinished,Hatchway Access,Concrete
- Attic: None
- Number of fireplaces: 1
- Common walls with other units/homes: End Unit
Interior area
- Total structure area: 1,640
- Total interior livable area: 1,640 sqft
- Finished area above ground: 1,640
Property
Parking
- Total spaces: 3
- Parking features: Attached, Covered, Paved, Off Street
- Attached garage spaces: 1
Features
- Stories: 2
- Patio & porch: Deck
Lot
- Features: Few Trees, Level
Details
- Parcel number: 291135
- Zoning: Residential
Construction
Type & style
- Home type: Condo
- Architectural style: Other
- Property subtype: Condominium
- Attached to another structure: Yes
Materials
- Vinyl Siding
Condition
- New construction: No
- Year built: 1986
Utilities & green energy
- Sewer: Public Sewer
- Water: Public
Community & HOA
Community
- Subdivision: Shelton Center
HOA
- Has HOA: Yes
- Services included: Maintenance Grounds, Trash, Snow Removal, Road Maintenance
- HOA fee: $366 monthly
Location
- Region: Shelton
Financial & listing details
- Price per square foot: $244/sqft
- Tax assessed value: $160,370
- Annual tax amount: $3,018
- Date on market: 4/23/2025
Price history
| Date | Event | Price |
|---|---|---|
| 7/24/2025 | Sold | $400,000+2.8%$244/sqft |
Source:  Smart MLS #24090209 Report a problem Smart MLS #24090209 Report a problem | ||
| 5/8/2025 | Pending sale | $389,000$237/sqft |
Source: Smart MLS #24090209 Report a problem | ||
| 5/5/2025 | Listed for sale | $389,000$237/sqft |
Source: Smart MLS #24090209 Report a problem | ||
| 4/29/2025 | Pending sale | $389,000$237/sqft |
Source: Smart MLS #24090209 Report a problem | ||
| 4/24/2025 | Listed for sale | $389,000$237/sqft |
Source: Smart MLS #24090209 Report a problem | ||
Public tax history
Tax history is unavailable.
Neighborhood: 06484
Nearby homes
- $325,5002 bd1 ba920 sqft12 Kings Wood Mnr #B, Shelton, CT 06484Sold

- $360,0002 bd3 ba1.8k sqft8 Kings Wood Mnr #8, Shelton, CT 06484Sold
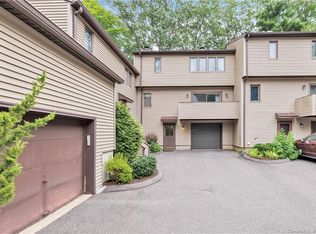
- $429,9003 bd3 ba1.8k sqft1 Kings Wood Mnr, Shelton, CT 06484Off Market
- $278,7001 bd1 ba920 sqft14 Kings Wood Mnr, Shelton, CT 06484Off Market
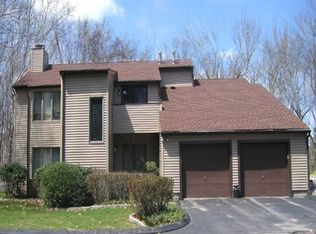
- $2,380-- bd-- ba-- sqft25 Meadow St, Shelton, CT 06484Off Market
- $475,5003 bd3 ba1.9k sqft7 Kings Wood Mnr #7, Shelton, CT 06484Off Market
- $309,8002 bd1 ba920 sqft12 Kings Wood Mnr #A, Shelton, CT 06484Off Market
- $281,5002 bd1 ba920 sqft15 Kings Wood Mnr, Shelton, CT 06484Off Market
Nearby schools
GreatSchools rating
- 6/10Perry Hill Elementary SchoolGrades: 5-6Distance: 0.6 mi
- 4/10Intermediate SchoolGrades: 7-8Distance: 0.5 mi
- 7/10Shelton High SchoolGrades: 9-12Distance: 0.5 mi


Get pre-qualified for a loan
At Zillow Home Loans, we can pre-qualify you in as little as 5 minutes with no impact to your credit score.An equal housing lender. NMLS #10287.
Sell for more on Zillow
Get a Zillow Showcase℠ listing at no additional cost and you could sell for .
$428,900
2% more
+$8,578
With Zillow Showcase(estimated)
$437,478
- Connecticut
- Fairfield County
- Shelton
- 06484
- 9 Kings wood Manor Unit 9
Nearby cities
Nearby zip codes
Other Shelton Topics
