Welcome to this move-in ready 2-bedroom, 2 1/2 bathroom townhouse, nestled in the beautiful community of Shelton. Boasting three floors, this residence offers a harmonious combination of modern design, convenience, and tranquility. As you step inside, you will be greeted by a spacious and inviting open floor plan, designed to maximize both functionality and comfort. The main level features a sun-drenched living area, dining area, and kitchen with a fireplace and exit out to patios, creating an atmosphere of warmth and serenity with patios exiting out from the dining area and living space with A half bath and office space. Ascend to the upper level, where you will find two generously sized bedrooms, providing a peaceful sanctuary to unwind after a long day. The master suite is a true retreat, offering a private oasis with an en-suite bathroom, perfect for rejuvenation. An additional well-appointed bathroom is also conveniently located on this floor, ensuring comfort for both residents and guests. Venture downstairs to the lower level, where endless possibilities await. This versatile space can be utilized as a gym, or a cozy den. Fully equipped with a 2 car garage and plenty of guest parking, Outside, 2 private patio awaits, providing the ideal spot for al fresco dining or simply basking in the fresh air. Conveniently situated in the heart of Shelton, this townhouse offers easy access to an array of shopping, dining, and entertainment options. Close to all major highways.
Sold for $360,000
$360,000
8 Kings Wood Manor #8, Shelton, CT 06484
2beds
1,800sqft
Condominium, Townhouse
Built in 1984
-- sqft lot
$441,200 Zestimate®
$200/sqft
$3,300 Estimated rent
Home value
$441,200
$419,000 - $468,000
$3,300/mo
Zestimate® history
Owner options
List your home for rent
$3,300/mo
Rent Zestimate®
Find your next renter with Zillow Rental Manager. Plus, with online applications, you can quickly screen prospective tenants – for free.
$3,300/mo
Rent Zestimate®
Refinance and save
$2,724/mo
Est. payment
Refinancing to a lower rate could help reduce your monthly payments and save thousands over the life of the loan.
$2,724/mo
Est. payment
Explore your selling options
Work with a Zillow partner agent
Leverage their expertise and Zillow's premium Showcase listings to get your home seen by more buyers.
Get startedList with your own agent
Get your home in front of millions of buyers by listing it on Zillow.
Learn how to do itSell it yourself
Take full control of how buyers see your home on Zillow by listing For Sale by Owner (FSBO).
List your homeWhat's special
Modern designEn-suite bathroomPlenty of guest parkingHalf bathMaster suiteOpen floor planAl fresco dining
Zillow last checked:
Listing updated:
Listed by:
Sandra Ramalhete 203-522-2165,
Real Estate Two 203-926-1122
Bought with:
Karen Berwick, RES.0439950
Real Estate Two
Anita Pavone
Real Estate Two
Source: Smart MLS,MLS#: 170583945
Facts & features
Interior
Bedrooms & bathrooms
- Bedrooms: 2
- Bathrooms: 3
- Full bathrooms: 2
- 1/2 bathrooms: 1
Bedroom
- Level: Upper
Primary bathroom
- Level: Upper
Den
- Level: Main
Dining room
- Level: Upper
Kitchen
- Level: Upper
Living room
- Level: Upper
Heating
- Baseboard, Natural Gas
Cooling
- Central Air
Appliances
- Included: Gas Range, Microwave, Refrigerator, Dishwasher, Washer, Dryer, Water Heater
Features
- Basement: Full
- Attic: None
- Number of fireplaces: 1
Interior area
- Total structure area: 1,800
- Total interior livable area: 1,800 sqft
- Finished area above ground: 1,800
Property
Parking
- Total spaces: 1
- Parking features: Attached
- Attached garage spaces: 1
Features
- Stories: 3
Details
- Parcel number: 291134
- Zoning: R-1
Construction
Type & style
- Home type: Condo
- Architectural style: Townhouse
- Property subtype: Condominium, Townhouse
Materials
- Wood Siding
Condition
- New construction: No
- Year built: 1984
Utilities & green energy
- Sewer: Public Sewer
- Water: Public
Community & HOA
Community
- Subdivision: Shelton Center
HOA
- Has HOA: Yes
- HOA fee: $241 monthly
Location
- Region: Shelton
Financial & listing details
- Price per square foot: $200/sqft
- Tax assessed value: $151,830
- Annual tax amount: $2,652
- Date on market: 8/30/2023
Price history
| Date | Event | Price |
|---|---|---|
| 8/29/2023 | Sold | $360,000+3.2%$200/sqft |
Source:  Smart MLS #170583945 Report a problem Smart MLS #170583945 Report a problem | ||
| 7/26/2023 | Pending sale | $349,000$194/sqft |
Source: Smart MLS #170583945 Report a problem | ||
| 7/14/2023 | Listed for sale | $349,000$194/sqft |
Source: Smart MLS #170583945 Report a problem | ||
Public tax history
Tax history is unavailable.
Neighborhood: 06484
Nearby homes
- $325,5002 bd1 ba920 sqft12 Kings Wood Mnr #B, Shelton, CT 06484Sold

- $400,0002 bd2 ba1.6k sqft9 Kings Wood Mnr #9, Shelton, CT 06484Sold

- $429,9003 bd3 ba1.8k sqft1 Kings Wood Mnr, Shelton, CT 06484Off Market
- $278,7001 bd1 ba920 sqft14 Kings Wood Mnr, Shelton, CT 06484Off Market
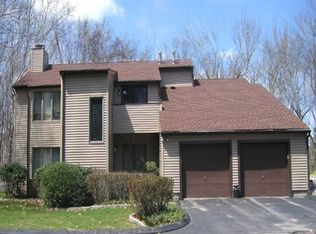
- $2,380-- bd-- ba-- sqft25 Meadow St, Shelton, CT 06484Off Market
- $473,7003 bd3 ba1.9k sqft7 Kings Wood Mnr #7, Shelton, CT 06484Off Market
- $309,8002 bd1 ba920 sqft12 Kings Wood Mnr #A, Shelton, CT 06484Off Market
- $281,5002 bd1 ba920 sqft15 Kings Wood Mnr, Shelton, CT 06484Off Market
Nearby schools
GreatSchools rating
- 6/10Perry Hill Elementary SchoolGrades: 5-6Distance: 0.6 mi
- 4/10Intermediate SchoolGrades: 7-8Distance: 0.5 mi
- 7/10Shelton High SchoolGrades: 9-12Distance: 0.5 mi
Schools provided by the listing agent
- High: Shelton
Source: Smart MLS. This data may not be complete. We recommend contacting the local school district to confirm school assignments for this home.


Get pre-qualified for a loan
At Zillow Home Loans, we can pre-qualify you in as little as 5 minutes with no impact to your credit score.An equal housing lender. NMLS #10287.
Sell for more on Zillow
Get a Zillow Showcase℠ listing at no additional cost and you could sell for .
$441,200
2% more
+$8,824
With Zillow Showcase(estimated)
$450,024
- Connecticut
- Fairfield County
- Shelton
- 06484
- 8 Kings Wood Manor Unit 8
Nearby cities
Nearby zip codes
Other Shelton Topics
