Furnished A-frame ready for you or keep it as a nightly rental. Cute little place right of the highway in Hardy Arkansas. Conveniently located between lakes of Cherokee Village and Spring River in Hardy for whichever water fun you prefer. 1 bedroom loft includes small sitting area set up with couch and TV. Window unit to keep your sleeping area extra cool. Main level has open floor plan with kitchen, living and dining areas. Sit at the breakfast bar or use the table in the alcove. French doors out to deck which spans the back of the home. Pantry in the kitchen and linen closet in the living room. All electric home with ductless minsplit for efficient heating and cooling. Updates include painting, flooring, fixtures, appliances within the last 3 years, washer/dryer less than a year old, upstairs ac 1 year. No restrictions since you are outside Hardy city limits.
Accepting back-up offers
$125,000
12 Kiwanie Cv, Hardy, AR 72542
1beds
928sqft
:
Get pre-qualified$813/mo
Single Family Residence
Built in 1998
0.4 Acres Lot
$119,700 Zestimate®
$135/sqft
$-- HOA
What's special
Furnished a-frameTable in the alcovePantry in the kitchenBreakfast bar
- 79 days |
- 237 |
- 20 |
Zillow last checked:
Listing updated:
Listed by:
Laura J Sackett 870-847-1651,
Ozark Gateway Realty OGW LLC 870-994-8000
Source: CARMLS,MLS#: 26018640
Facts & features
Interior
Bedrooms & bathrooms
- Bedrooms: 1
- Bathrooms: 1
- Full bathrooms: 1
Rooms
- Room types: None
Primary bedroom
- Area: 212.75
- Dimensions: 18.5 x 11.5
Dining room
- Features: Eat-in Kitchen, Living/Dining Combo, Breakfast Bar
- Area: 73.5
- Dimensions: 10.5 x 7
Kitchen
- Area: 100
- Dimensions: 10 x 10
Living room
- Area: 182.25
- Dimensions: 13.5 x 13.5
Heating
- Ductless
Cooling
- Window Unit(s)
Appliances
- Included: Free-Standing Range, Microwave, Electric Range, Dishwasher, Refrigerator, Washer, Dryer, Electric Water Heater
- Laundry: Washer Hookup, Electric Dryer Hookup
Features
- Balcony/Loft, Ceiling Fan(s), Walk-in Shower, Breakfast Bar, Kit Counter-Formica, 3/4 Bathroom, Pantry, Sheet Rock, Sheet Rock Ceiling, All Bedrooms Up
- Flooring: Carpet, Luxury Vinyl
- Windows: Window Treatments
- Has fireplace: No
- Fireplace features: None
- Furnished: Yes
Interior area
- Total structure area: 928
- Total interior livable area: 928 sqft
Video & virtual tour
Property
Parking
- Parking features: Parking Pad
Features
- Levels: One and One Half
- Stories: 1.5
- Patio & porch: Deck
Lot
- Size: 0.4 Acres
- Dimensions: 133' x 135'
- Features: Sloped, Corner Lot, Cleared, Subdivided, River/Lake Area
Details
- Parcel number: 11600017000
- Other equipment: Satellite Dish
Construction
Type & style
- Home type: SingleFamily
- Architectural style: Bungalow/Cottage
- Property subtype: Single Family Residence
Materials
- Frame
- Foundation: Crawl Space
- Roof: Shingle
Condition
- New construction: No
- Year built: 1998
Utilities & green energy
- Electric: Elec-Municipal (+Entergy)
- Sewer: Septic Tank
- Water: Public
- Utilities for property: Cable Connected, Telephone-Private
Community & HOA
Community
- Features: Playground, Picnic Area, Fitness/Bike Trail, Airport/Runway
- Subdivision: OLD CAMP KIWANIA
HOA
- Has HOA: No
Location
- Region: Hardy
Financial & listing details
- Price per square foot: $135/sqft
- Tax assessed value: $65,950
- Annual tax amount: $473
- Date on market: 5/8/2026
- Listing terms: Conventional,Cash
- Road surface type: Gravel
Estimated market value
$119,700
$114,000 - $126,000
$1,262/mo
Price history
| Date | Event | Price |
|---|---|---|
| 5/8/2026 | Listed for sale | $125,000+108.3%$135/sqft |
Source:  CARMLS #26018640 Report a problem CARMLS #26018640 Report a problem | ||
| 10/16/2023 | Sold | $60,000-9.1%$65/sqft |
Source: CARMLS #23024123 Report a problem | ||
| 10/5/2023 | Contingent | $66,000$71/sqft |
Source: CARMLS #23024123 Report a problem | ||
| 9/13/2023 | Listed for sale | $66,000$71/sqft |
Source: CARMLS #23024123 Report a problem | ||
| 8/10/2023 | Contingent | $66,000$71/sqft |
Source: CARMLS #23024123 Report a problem | ||
| 8/4/2023 | Listed for sale | $66,000$71/sqft |
Source: CARMLS #23024123 Report a problem | ||
| 6/28/2018 | Listing removed | $400 |
Source: Ozark Gateway Realty (OGW LLC) #10304849 Report a problem | ||
| 6/6/2018 | Listed for rent | $400 |
Source: Ozark Gateway Realty (OGW LLC) #10304849 Report a problem | ||
Public tax history
| Year | Property taxes | Tax assessment |
|---|---|---|
| 2025 | $473 | $13,190 |
| 2024 | $473 +148.4% | $13,190 +148.4% |
| 2023 | $190 +9.9% | $5,310 +9.9% |
| 2022 | $173 | $4,830 |
| 2021 | $173 | $4,830 |
| 2020 | $173 -28.7% | $4,830 -37.2% |
| 2019 | $243 +7.1% | $7,690 |
| 2018 | $227 +7.7% | $7,690 |
| 2017 | $210 | $7,690 |
| 2016 | -- | $7,690 |
| 2015 | -- | $7,690 +70.1% |
| 2014 | -- | $4,520 |
| 2013 | -- | $4,520 |
| 2012 | -- | $4,520 |
| 2011 | -- | $4,520 +2.3% |
| 2010 | -- | $4,420 -18.9% |
| 2009 | -- | $5,450 |
Find assessor info on the county website
Monthly payment
Est. payment
Payment breakdown
Explore the cost of this home by adjusting the details. Changes won't be saved.Climate risks
Neighborhood: 72542
Nearby schools
GreatSchools rating
- 8/10Cherokee Elementary SchoolGrades: PK-4Distance: 3.7 mi
- 8/10Highland Middle SchoolGrades: 5-8Distance: 5.9 mi
- 8/10Highland High SchoolGrades: 9-12Distance: 3.4 mi
Schools provided by the listing agent
- Elementary: Cherokee
- Middle: Highland
- High: Highland
Source: CARMLS. This data may not be complete. We recommend contacting the local school district to confirm school assignments for this home.
- $147,4001 bd1 ba1k sqft12 Kiwanie Cir, Hardy, AR 72542Off Market
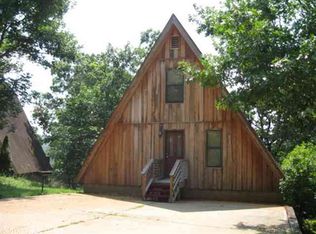
- $72,750-- bd1 ba928 sqft10 Kiwanie Cv, Hardy, AR 72542Off Market
- $3,800-- bd2 ba-- sqftKiwanie Cv, Hardy, AR 72542Off Market
- $65,550-- bd1 ba928 sqftKiwanie Cv, Hardy, AR 72542Off Market
- $119,9001 bd2 ba928 sqft356 Stone Creek Rd, Hardy, AR 72542For Sale
- $49,5001 bd1 ba504 sqft30 Kiwanie Cv, Hardy, AR 72542Sold
- $103,600-- bd1 ba864 sqft353 Stone Creek Rd, Hardy, AR 72542Off Market
- $57,600-- bd1 ba448 sqft36 Kiwanie Cir, Hardy, AR 72542Off Market
A local agent can set up tours, give advice and negotiate with sellers.
Similar homes
- $119,9001 bd2 ba928 sqft356 Stone Creek Rd, Hardy, AR 72542For Sale
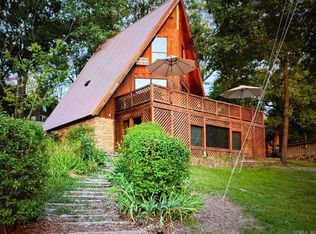
 MLS ID #25012558, J. Dawn Butler, Choice Realty. CARMLS
 - $144,9001 bd1 ba928 sqft1 Kiwanie Cir, Hardy, AR 72542For Sale
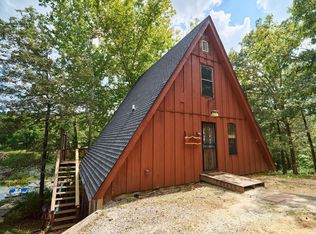 MLS ID #26002934, J. Dawn Butler, Choice Realty. CARMLS
 - $119,9002 bd1 ba884 sqft26 Quapaw Dr, Cherokee Village, AR 72529For Sale
 MLS ID #26021993, Amber Short, Ozark Gateway Realty OGW LLC. CARMLS
 - $124,9002 bd1 ba1.2k sqft4 Otter Dr, Cherokee Village, AR 72529For Sale
 MLS ID #26027365, Derek Ford, King-Rhodes & Associates, Inc.. CARMLS
 - $129,5003 bd2 ba1k sqft15 Tonto Cir, Cherokee Village, AR 72529For SaleMLS ID #26016292, Jackie Sawyer, King-Rhodes & Associates, Inc.. CARMLS
- $119,9002 bd2 ba876 sqft128 Hiawatha Dr, Cherokee Village, AR 72529For SaleMLS ID #26027071, J. Dawn Butler, Choice Realty. CARMLS
- $142,5002 bd2 ba1k sqft167 Cherokee Rd, Cherokee Village, AR 72529For SaleMLS ID #26026078, John R Tate, Ozark Gateway Realty OGW LLC. CARMLS
- $119,5002 bd1 ba945 sqft31 Chacoto Dr, Cherokee Village, AR 72529For SaleMLS ID #26023202, Jackie Sawyer, King-Rhodes & Associates, Inc.. CARMLS
- $129,9002 bd2 ba1k sqft232 Cherokee Rd, Cherokee Village, AR 72529For SaleMLS ID #26015349, Boyd R McMasters, Southern Pines Realty of the Ozarks. CARMLS
- $144,9003 bd1 ba1.1k sqft2541 State Highway 62/412, Hardy, AR 72542For SaleMLS ID #25038585, Derek Ford, King-Rhodes & Associates, Inc.. CARMLS
- $115,0002 bd2 ba896 sqft1 Hondo Cir, Cherokee Village, AR 72529For SaleMLS ID #26020840, April Pillow, Compass Rose Realty. CARMLS
- $142,0004 bd2 ba1.3k sqft6 Ada Dr, Cherokee Village, AR 72529For SaleMLS ID #26-343, John Michael Thompson. BBOR
- $139,9002 bd1 ba1k sqft25 Cochise Rd, Cherokee Village, AR 72529For SaleMLS ID #26025180, J. Dawn Butler, Choice Realty. CARMLS
- $149,9002 bd1 ba1.1k sqft1 Patmos Dr, Cherokee Village, AR 72529For SaleMLS ID #26029681, Kevin Grooms, United Country - Cozort Realty, Inc.. CARMLS
- $125,0003 bd1 ba1k sqft130 Hiawatha Dr, Cherokee Village, AR 72529For SaleMLS ID #24036259, James Bolen, Jim Watson Real Estate. CARMLS
- $134,9002 bd1 ba1k sqft10 Catawba Cir, Cherokee Village, AR 72529For SaleMLS ID #26028138, Crystal E Babashoff, Compass Rose Realty. CARMLS
- $144,9002 bd2 ba1k sqft30 Wahoo Dr, Cherokee Village, AR 72529For SaleMLS ID #26014877, Jordan Smith, King-Rhodes & Associates, Inc.. CARMLS
- $149,9002 bd1 ba1.1k sqft36 Indian Ave, Cherokee Village, AR 72529For SaleMLS ID #26022633, Marshall Ghant, Coldwell Banker Village Communities. CARMLS
- $149,5003 bd2 ba1k sqft23 Immokalee Dr, Cherokee Village, AR 72529For SaleMLS ID #26028808, Jason Rhodes, King-Rhodes & Associates, Inc.. CARMLS
- $158,0002 bd1 ba1.1k sqft17 Iroquois Cir, Cherokee Village, AR 72529For SaleMLS ID #26026149, Deborah Kerley, Century 21 Portfolio. CARMLS
