Fall in Love with Highland Charm! 2541 Hwy 62/412, Highland, AR. LOCATION! LOCATION! LOCATION! Nestled right on Hwy 62/412, this quaint 3-bedroom gem offers unbeatable convenience. Just steps from restaurants, shopping, grocer, and local businesses. Whether you're commuting, investing, or simply craving walkable living, this address delivers. Home Highlights: Charming circle driveway for easy access. Three cozy bedrooms and one oversized bath. Spacious living room perfect for gatherings. Functional kitchen and dedicated dining area. Relaxing back deck overlooking three generous lots. This smaller but mighty home is full of potential--ideal for first-time buyers, downsizers, or investors lookin for prime highway frontage. Come See why this Highland haven is the perfect place to plant roots and fall in love. Schedule your showing today.
Active
$144,900
2541 State Highway 62/412, Hardy, AR 72542
3beds
1,144sqft
Single Family Residence
Built in ----
0.72 Acres Lot
$-- Zestimate®
$127/sqft
$-- HOA
What's special
Circle drivewayDedicated dining areaFunctional kitchenRelaxing back deck
- 344 days
- 55
- 5
Zillow last checked:
Listing updated:
Listed by:
Derek Ford 870-751-0576,
King-Rhodes & Associates, Inc. 870-257-3241,
Carol A Hill 870-710-7126,
King-Rhodes & Associates, Inc.
Source: CARMLS,MLS#: 25038585
Facts & features
Interior
Bedrooms & bathrooms
- Bedrooms: 3
- Bathrooms: 1
- Full bathrooms: 1
Rooms
- Room types: None
Dining room
- Features: Kitchen/Dining Combo
Heating
- Space Heater, Ductless
Appliances
- Included: Free-Standing Range, Electric Range, Refrigerator, Washer, Dryer, Electric Water Heater
- Laundry: Washer Hookup, Electric Dryer Hookup
Features
- Ceiling Fan(s), Paneling, See Remarks, Sheet Rock Ceiling, 3 Bedrooms Same Level
- Flooring: Wood, Laminate
- Windows: Window Treatments
- Basement: None
- Has fireplace: No
- Fireplace features: None
Interior area
- Total structure area: 1,144
- Total interior livable area: 1,144 sqft
Property
Parking
- Parking features: None
Features
- Levels: One
- Stories: 1
- Patio & porch: Deck
Lot
- Size: 0.72 Acres
- Features: Level
Details
- Other equipment: Satellite Dish
Construction
Type & style
- Home type: SingleFamily
- Architectural style: Ranch
- Property subtype: Single Family Residence
Materials
- Frame, Metal/Vinyl Siding
- Foundation: Crawl Space
- Roof: 3 Tab Shingles
Condition
- New construction: No
Utilities & green energy
- Electric: Elec-Municipal (+Entergy)
- Gas: Gas-Propane/Butane
- Sewer: Septic Tank
- Water: Public
- Utilities for property: Gas-Propane/Butane, Telephone-Private
Community & HOA
Community
- Features: Playground, Picnic Area
- Security: Security
- Subdivision: SUNDOWN
HOA
- Has HOA: No
Location
- Region: Hardy
Financial & listing details
- Price per square foot: $127/sqft
- Annual tax amount: $436
- Date on market: 9/25/2025
- Listing terms: Conventional,Cash
- Road surface type: Paved
Estimated market value
Not available
Estimated sales range
Not available
$1,302/mo
Price history
| Date | Event | Price |
|---|---|---|
| 11/21/2025 | Price change | $144,900-3.3%$127/sqft |
Source:  CARMLS #25038585 Report a problem CARMLS #25038585 Report a problem | ||
| 9/25/2025 | Listed for sale | $149,900$131/sqft |
Source: CARMLS #25038585 Report a problem | ||
Public tax history
Tax history is unavailable.
Monthly payment
Est. payment
Payment breakdown
Explore the cost of this home by adjusting the details. Changes won't be saved.Climate risks
Neighborhood: 72542
Nearby schools
Schools provided by the listing agent
- Elementary: Cherokee
- Middle: Highland
- High: Highland
Source: CARMLS. This data may not be complete. We recommend contacting the local school district to confirm school assignments for this home.
Similar homes
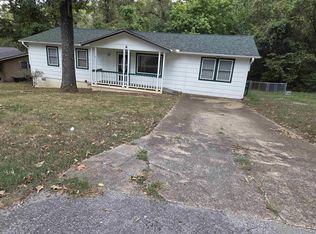
- $149,0004 bd2 ba1.3k sqft6 Ada Dr, Cherokee Village, AR 72529For Sale
 MLS ID #26036295, Dick Sackett, Ozark Gateway Realty OGW LLC. CARMLS
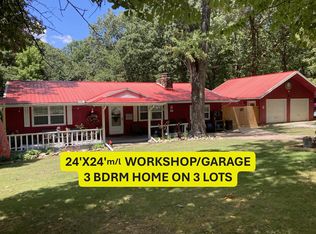
 - $164,9003 bd2 ba1.3k sqft15 Chipola Dr, Cherokee Village, AR 72529For Sale
 MLS ID #26031967, Boyd R McMasters, Southern Pines Realty of the Ozarks. CARMLS
 - $139,9003 bd2 ba1.1k sqft38 Menominee Dr, Cherokee Village, AR 72529For Sale
 MLS ID #26031527, Boyd R McMasters, Southern Pines Realty of the Ozarks. CARMLS
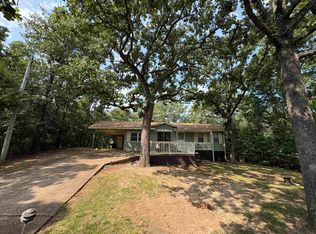
 - $142,0002 bd1 ba1k sqft36 Delaware Dr, Cherokee Village, AR 72529For Sale
 MLS ID #26031973, Jessie Friend, Coldwell Banker Ozark Real Estate Company. CARMLS
 - $149,9003 bd2 ba1.3k sqft11 S Ontario Dr, Cherokee Village, AR 72529For SaleMLS ID #26031056, Crystal E Babashoff, Compass Rose Realty. CARMLS
- $159,9003 bd2 ba1.5k sqft1 E Ute Cir, Cherokee Village, AR 72529For SaleMLS ID #26027757, Will M Watson, United Country Ozark Realty. CARMLS
- $149,9002 bd1 ba1.1k sqft1 Patmos Dr, Cherokee Village, AR 72529For SaleMLS ID #26029681, Kevin Grooms, United Country - Cozort Realty, Inc.. CARMLS
- $175,0003 bd2 ba1.3k sqft126 Saginaw Cir, Cherokee Village, AR 72529For SaleMLS ID #26021506, Laura J Sackett, Ozark Gateway Realty OGW LLC. CARMLS
- $144,9001 bd1 ba928 sqft1 Kiwanie Cir, Hardy, AR 72542For SaleMLS ID #26002934, J. Dawn Butler, Choice Realty. CARMLS
- $149,9002 bd1 ba1.1k sqft36 Indian Ave, Cherokee Village, AR 72529For SaleMLS ID #26022633, Marshall Ghant, Coldwell Banker Village Communities. CARMLS
- $158,0002 bd1 ba1.1k sqft17 Iroquois Cir, Cherokee Village, AR 72529For SaleMLS ID #26026149, Deborah Kerley, Century 21 Portfolio. CARMLS
- $199,9003 bd1 ba1.1k sqft106 Edna Ave, Hardy, AR 72542For SaleMLS ID #26010278, Emily D Bagwell-Shackelford, Coldwell Banker Ozark Real Estate Company. CARMLS
- $210,0003 bd2 ba1.1k sqft1343 U.S. 62/412, Highland, AR 72542Active
 MLS ID #60330914, David Fletcher, United Country-Cozort Realty, Inc.. SOMOMLS as distributed by MLS GRID
 - $135,0002 bd2 ba1k sqft11 Iroquois Dr, Cherokee Village, AR 72529For SaleMLS ID #26031055, Crystal E Babashoff, Compass Rose Realty. CARMLS
- $133,0003 bd2 ba1k sqft13 Iowa Dr, Cherokee Village, AR 72529For SaleMLS ID #26019147, Derek Ford, King-Rhodes & Associates, Inc.. CARMLS
- $144,5003 bd1 ba1.2k sqft6888 Highway 62/412 E, Glencoe, AR 72539For SaleMLS ID #26025140, Cathy Johnson, United Country Cotham & Co.. CARMLS
- $155,0002 bd2 ba1k sqft43 Winnebago Dr, Cherokee Village, AR 72529For SaleMLS ID #26013292, Jason Rhodes, King-Rhodes & Associates, Inc.. CARMLS
- $135,0002 bd2 ba1k sqft167 Cherokee Rd, Cherokee Village, AR 72529For SaleMLS ID #26026078, John R Tate, Ozark Gateway Realty OGW LLC. CARMLS
- $159,9003 bd2 ba1.2k sqft44 Sara Cir, Ash Flat, AR 72513For SaleMLS ID #26023900, Cali D Hildebrandt, Coldwell Banker Ozark Real Estate Company. CARMLS
