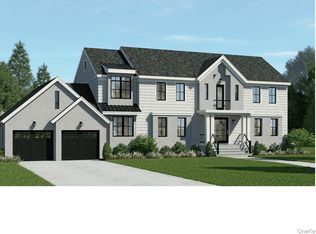
With lush landscaping and picture-perfect curb appeal, step inside the grand entry hall featuring gleaming hardwood floors and custom moldings and millwork throughout. The formal living room boasts a bay picture window and French doors leading out to the expansive deck overlooking the spectacular property. The dining room with bay window and chic grass cloth wallpaper flows directly to the chef’s kitchen with highest-end appliances, massive center island, mitered Caesarstone countertops, marble backsplash, and a sun-drenched breakfast nook with skylights. The kitchen opens directly to the family room with a fireplace with modern marble surround, built-in bar with wine fridge and additional glass doors to the deck, perfect for indoor-outdoor living and entertaining. The first floor also includes a flexible office/den currently used as a playroom, a lovely powder room, and a well-appointed laundry room with custom cabinetry and sink. Ascend the staircase to the second floor which includes the primary suite with custom built-ins and multiple exposures overlooking the property, spa-like primary bathroom with marble double vanities, jacuzzi tub, stall shower, makeup vanity area, and an office/sitting room off the bedroom. The lower level has been completely redesigned and includes a wonderful rec space, kitchenette with custom cabinetry, new media room, gorgeous full bathroom, and a large mudroom with custom cabinetry connecting to the 2-car garage. Outside, no expense has been spared across the half acre park-like property, including a new bluestone patio, new cedar fence with gate, new landscaping around the glorious oversized pool, and a new gazebo with TV, fridge, fan, and cabinetry. Additional features include wired for Sonos throughout, generator, new drainage system, and more. Dive right in and enjoy the good life!
Sold for $4,200,000
$4,200,000
12 Kolbert Drive, Scarsdale, NY 10583
5beds
5,203sqft
Single Family Residence, Residential
Built in 1966
0.52 Acres Lot
$-- Zestimate®
$807/sqft
$18,097 Estimated rent
Home value
Not available
Estimated sales range
Not available
$18,097/mo
Zestimate® history
Owner options
List your home for rent
$18,097/mo
Rent Zestimate®
Find your next renter with Zillow Rental Manager. Plus, with online applications, you can quickly screen prospective tenants – for free.
$18,097/mo
Rent Zestimate®
Refinance and save
$28,147/mo
Est. payment
Refinancing to a lower rate could help reduce your monthly payments and save thousands over the life of the loan.
$28,147/mo
Est. payment
Explore your selling options
Work with a Zillow partner agent
Leverage their expertise and Zillow's premium Showcase listings to get your home seen by more buyers.
Get startedList with your own agent
Get your home in front of millions of buyers by listing it on Zillow.
Learn how to do itSell it yourself
Take full control of how buyers see your home on Zillow by listing For Sale by Owner (FSBO).
List your homeWhat's special
Zillow last checked:
Listing updated:
Listed by:
Megan Serbagi 917-494-0092,
Compass Greater NY, LLC 914-725-7737,
Heather D. Harrison 917-299-7490,
Compass Greater NY, LLC
Bought with:
April Monaco, 40MO0911240
Houlihan Lawrence Inc.
Source: OneKey® MLS as distributed by MLS GRID,MLS#: 1001892
Facts & features
Interior
Bedrooms & bathrooms
- Bedrooms: 5
- Bathrooms: 6
- Full bathrooms: 4
- 1/2 bathrooms: 2
Other
- Description: Entry foyer, living room, dining room, eat-in-kitchen with built in breakfast area with skylights open into family room with wood burning fireplace and built in wet bar, Living room opens into two story library/game room with half bathroom and sliders to deck.
- Level: First
Other
- Description: Master suite with custom built ins, two walk in closets, marble bathroom, loft/sitting room, 3 Bedrooms, Hall Bath
- Level: Second
Other
- Description: Playroom, with natural light, Full Bath, Mechanical room, plenty of storage, Mudroom with cubbies and door to two car garage.
- Level: Basement
Heating
- Hot Air, Natural Gas
Cooling
- Central Air
Appliances
- Included: Dishwasher, Disposal, Dryer, Microwave, Oven, Refrigerator, Washer, Wine Refrigerator
- Laundry: Laundry Room
Features
- First Floor Bedroom, First Floor Full Bath, Cathedral Ceiling(s), Double Vanity, Eat-in Kitchen, Entrance Foyer, Formal Dining, Kitchen Island, Primary Bathroom, Speakers, Walk-In Closet(s), Wet Bar
- Flooring: Hardwood
- Windows: Skylight(s)
- Basement: Finished,Full,Storage Space
- Attic: Pull Stairs
- Number of fireplaces: 1
Interior area
- Total structure area: 5,203
- Total interior livable area: 5,203 sqft
Property
Parking
- Total spaces: 2
- Parking features: Attached, Driveway
- Garage spaces: 2
- Has uncovered spaces: Yes
Features
- Levels: Three Or More
- Patio & porch: Deck
- Exterior features: Gas Grill, Lighting, Mailbox, Speakers
- Has private pool: Yes
- Pool features: In Ground
- Has spa: Yes
- Fencing: Fenced
Lot
- Size: 0.52 Acres
- Features: Back Yard, Landscaped, Level, Sprinklers In Front, Sprinklers In Rear
Details
- Parcel number: 3289003000000070000266
- Special conditions: None
Construction
Type & style
- Home type: SingleFamily
- Architectural style: Colonial
- Property subtype: Single Family Residence, Residential
Materials
- Advanced Framing Technique, Cedar, Shake Siding
Condition
- Actual
- Year built: 1966
- Major remodel year: 2014
Utilities & green energy
- Sewer: Public Sewer
- Water: Public
- Utilities for property: Trash Collection Public
Community & HOA
Community
- Security: Security System
HOA
- Has HOA: No
Location
- Region: Scarsdale
Financial & listing details
- Price per square foot: $807/sqft
- Tax assessed value: $3,062,000
- Annual tax amount: $66,735
- Date on market: 5/27/2026
- Cumulative days on market: 12 days
- Listing agreement: Exclusive Right To Sell
- Inclusions: Playset
Price history
| Date | Event | Price |
|---|---|---|
| 7/27/2026 | Sold | $4,200,000+27.5%$807/sqft |
Source:  OneKey® MLS as distributed by MLS GRID #1001892 Report a problem OneKey® MLS as distributed by MLS GRID #1001892 Report a problem | ||
| 6/8/2026 | Pending sale | $3,295,000$633/sqft |
Source: OneKey® MLS as distributed by MLS GRID #1001892 Report a problem | ||
| 5/27/2026 | Listed for sale | $3,295,000+43.3%$633/sqft |
Source: OneKey® MLS as distributed by MLS GRID #1001892 Report a problem | ||
| 10/12/2017 | Sold | $2,300,000+0.2%$442/sqft |
Source: OneKey® MLS as distributed by MLS GRID #H4645881 Report a problem | ||
| 7/20/2017 | Price change | $2,295,000-6.3%$441/sqft |
Source: Platinum Drive Realty, Inc. #4645881 Report a problem | ||
| 7/20/2017 | Listing removed | $12,500$2/sqft |
Source: Platinum Drive Realty, Inc. #4727166 Report a problem | ||
| 6/15/2017 | Listed for rent | $12,500$2/sqft |
Source: Platinum Drive Realty, Inc. #4727166 Report a problem | ||
| 6/2/2017 | Price change | $2,450,000-5.6%$471/sqft |
Source: Platinum Drive Realty, Inc. #4645881 Report a problem | ||
| 5/2/2017 | Price change | $2,595,000-3.7%$499/sqft |
Source: Platinum Drive Realty, Inc. #4645881 Report a problem | ||
| 2/27/2017 | Listed for sale | $2,695,000+41.8%$518/sqft |
Source: Platinum Drive Realty, Inc. #4645881 Report a problem | ||
| 7/11/2012 | Sold | $1,900,000+5.8%$365/sqft |
Source: OneKey® MLS as distributed by MLS GRID #H3211718 Report a problem | ||
| 4/16/2012 | Listed for sale | $1,795,000-3.3%$345/sqft |
Source: Prudential Centennial Realty #3211718 Report a problem | ||
| 9/3/2010 | Sold | $1,856,500$357/sqft |
Source: Public Record Report a problem | ||
Public tax history
| Year | Property taxes | Tax assessment |
|---|---|---|
| 2025 | -- | $3,062,000 +4% |
| 2024 | -- | $2,944,000 +7% |
| 2023 | -- | $2,751,000 +9% |
| 2022 | -- | $2,524,000 +8.4% |
| 2021 | -- | $2,328,000 +2% |
| 2020 | -- | $2,282,000 |
| 2019 | -- | $2,282,000 +5.3% |
| 2018 | -- | $2,168,000 |
| 2017 | -- | $2,168,000 +1% |
| 2016 | -- | $2,147,000 |
| 2015 | -- | $2,147,000 +13% |
| 2014 | -- | $1,900,000 |
| 2013 | -- | $1,900,000 +6937% |
| 2012 | -- | $27,000 |
| 2011 | -- | $27,000 |
| 2010 | -- | $27,000 -15.6% |
| 2009 | -- | $32,000 -11.1% |
| 2008 | -- | $36,000 |
| 2007 | -- | $36,000 |
| 2004 | -- | $36,000 |
| 2003 | -- | $36,000 |
| 2002 | -- | $36,000 |
| 2001 | -- | $36,000 |
| 2000 | -- | $36,000 |
| 1999 | -- | $36,000 |
Find assessor info on the county website
Neighborhood: Murdock Woods
Nearby homes
- $3,995,0006 bd5 ba6k sqft14 Kolbert Dr, Scarsdale, NY 10583Pending
- $2,721,6005 bd4 ba5k sqft10 Kolbert Dr, Scarsdale, NY 10583Off Market
- $1,951,3005 bd3 ba3.6k sqft6 Kolbert Dr, Scarsdale, NY 10583Off Market
- $2,653,6005 bd4 ba3.5k sqft8 Kolbert Dr, Scarsdale, NY 10583Off Market

- $3,600,0006 bd6 ba5.6k sqft15 Kolbert Dr, Scarsdale, NY 10543Sold
- $3,820,1006 bd6 ba5.6k sqft15 Kolbert Dr, Scarsdale, NY 10583Off Market
- $2,451,2005 bd5 ba3.1k sqft6 Murdock Rd, Scarsdale, NY 10583Off Market
- $2,739,0005 bd4 ba3.6k sqft13 Kolbert Dr, Scarsdale, NY 10543Off Market
Nearby schools
GreatSchools rating
- 10/10Quaker Ridge SchoolGrades: K-5Distance: 0.6 mi
- 8/10Scarsdale Middle SchoolGrades: 6-8Distance: 2.2 mi
- NAScarsdale Senior High SchoolGrades: 9-12Distance: 2.7 mi
Schools provided by the listing agent
- Elementary: Quaker Ridge
- Middle: Scarsdale Middle School
- High: Scarsdale Senior High School
Source: OneKey® MLS as distributed by MLS GRID. This data may not be complete. We recommend contacting the local school district to confirm school assignments for this home.
- New York
- Westchester County
- Scarsdale
- 10583
- Murdock Woods
- 12 Kolbert Drive
Nearby cities
Nearby neighborhoods
Nearby zip codes
Other Scarsdale Topics
