Nestled on a pristine half-acre directly bordering Winged Foot Country Club and on a tranquil dead-end street, this exceptional modern colonial is a private sanctuary featuring 6 bedrooms and 5.5 baths. Set back from the street and bordered by woods behind, you will appreciate the quiet calm of the home – yet it is also perfect for entertaining in all seasons! The heart of the home is its spectacular eat-in chef's kitchen anchored by an expansive 10-foot center island with a new stone countertop. Designed for seamless cooking and entertaining, it features top-tier appliances, including a Wolf 6-burner gas stove, a double oven range with a convenient pot filler, dual Miele dishwashers, and an oversized Sub-Zero refrigerator paired with a separate Sub-Zero freezer. An additional Wolf wall oven, a warming drawer, dual sinks, and a built-in microwave complete this space. A newly renovated screened-in porch off the kitchen is perfect for al fresco dining. An open concept flow, the kitchen adjoins a generously sized family room with wood-burning fireplace, a bar area with a wine fridge, and French doors that lead to a slate patio and a large level backyard with potential room for a pool. The main floor also features an entry foyer, formal dining room, music room/office, mudroom, and powder room. A few steps up reveal an oversized living room with a vaulted ceiling featuring a seating area with a wood-burning fireplace and a versatile billiards/recreation space. The adjacent home office is the envy of any executive, complete with mahogany built-ins, double doors for privacy, picture windows overlooking the backyard. The second floor presents five bedrooms, highlighted by a private luxurious primary suite, where floor-to-ceiling windows flood the space with natural light. The 11-ft. cathedral ceiling, built-ins cabinets and dual walk-in closets enhance the grandeur. There is also a spa-like updated ensuite bath with dual separate vanities, radiant-heated floors, a separate rain shower, a separate WC, and a soaking tub. The four additional spacious bedrooms all feature custom closets, with two offering renovated ensuite baths and one bonus walk-in closet. A hall bath and a spacious laundry room with ample storage complete this level. Additional storage solutions include the attic space with a cedar closet. The finished walk-out lower level features a seating/play area with sliding glass doors to the patio, a private bedroom with ensuite bath perfect for an au pair, and a light-filled gym. This home has many additional features, including a whole-house generator, a wired sound system, an alarm system, and an electric pet fence. Ideally located within 5-6 minutes of Mamaroneck or Larchmont train stations, shops, restaurants, and parks! Bus to Quaker Ridge Elementary, Scarsdale Middle and High School. This house is a must see!
Sold for $3,600,000
$3,600,000
15 Kolbert Drive, Scarsdale, NY 10583
6beds
5,645sqft
Single Family Residence, Residential
Built in 1966
0.49 Acres Lot
$3,820,100 Zestimate®
$638/sqft
$16,831 Estimated rent
Home value
$3,820,100
$3.44M - $4.28M
$16,831/mo
Zestimate® history
Owner options
List your home for rent
$16,831/mo
Rent Zestimate®
Find your next renter with Zillow Rental Manager. Plus, with online applications, you can quickly screen prospective tenants – for free.
$16,831/mo
Rent Zestimate®
Refinance and save
$24,017/mo
Est. payment
Refinancing to a lower rate could help reduce your monthly payments and save thousands over the life of the loan.
$24,017/mo
Est. payment
Explore your selling options
Work with a Zillow partner agent
Leverage their expertise and Zillow's premium Showcase listings to get your home seen by more buyers.
Get startedList with your own agent
Get your home in front of millions of buyers by listing it on Zillow.
Learn how to do itSell it yourself
Take full control of how buyers see your home on Zillow by listing For Sale by Owner (FSBO).
List your homeWhat's special
Floor-to-ceiling windowsLarge level backyardFinished walk-out lower levelHome officeSlate patioRenovated ensuite bathsLight-filled gym
Zillow last checked:
Listing updated:
Listed by:
Jennifer Fischman 310-387-7533,
Houlihan Lawrence Inc. 914-723-8877,
Michael Levinson 917-601-6237,
Houlihan Lawrence Inc.
Bought with:
Barbara Kerrigan, 30KE0808616
Houlihan Lawrence Inc.
Lynn Joyce, 30JO0453419
Houlihan Lawrence Inc.
Source: OneKey® MLS as distributed by MLS GRID,MLS#: 836873
Facts & features
Interior
Bedrooms & bathrooms
- Bedrooms: 6
- Bathrooms: 6
- Full bathrooms: 5
- 1/2 bathrooms: 1
Heating
- Forced Air, Hydro Air, Propane, Radiant
Cooling
- Central Air
Appliances
- Included: Convection Oven, Dishwasher, Disposal, Dryer, Exhaust Fan, Freezer, Gas Range, Microwave, Refrigerator, Stainless Steel Appliance(s), Washer, Gas Water Heater, Wine Refrigerator
- Laundry: Washer/Dryer Hookup, Laundry Room
Features
- Built-in Features, Chefs Kitchen, Crown Molding, Double Vanity, Eat-in Kitchen, Entertainment Cabinets, Entrance Foyer, Formal Dining, His and Hers Closets, Kitchen Island, Primary Bathroom, Open Floorplan, Open Kitchen, Recessed Lighting, Soaking Tub, Sound System, Speakers, Stone Counters, Storage, Tray Ceiling(s), Wired for Sound
- Flooring: Carpet, Ceramic Tile, Hardwood
- Windows: Blinds, Double Pane Windows, Floor to Ceiling Windows, Oversized Windows, Wall of Windows
- Basement: Finished,Full,Storage Space,Walk-Out Access
- Attic: See Remarks
- Number of fireplaces: 2
- Fireplace features: Family Room, Living Room, Wood Burning
Interior area
- Total structure area: 5,645
- Total interior livable area: 5,645 sqft
Property
Parking
- Total spaces: 2
- Parking features: Driveway, Garage, Garage Door Opener
- Garage spaces: 2
- Has uncovered spaces: Yes
Features
- Patio & porch: Patio, Porch, Screened
- Fencing: Electric
Lot
- Size: 0.49 Acres
- Features: Back Yard, Level, Near Golf Course, Private
- Residential vegetation: Partially Wooded
Details
- Parcel number: 3289003000000070000026
- Special conditions: None
- Other equipment: Generator
Construction
Type & style
- Home type: SingleFamily
- Architectural style: Colonial
- Property subtype: Single Family Residence, Residential
Condition
- Year built: 1966
Utilities & green energy
- Sewer: Public Sewer
- Water: Public
- Utilities for property: Cable Available, Natural Gas Available, Phone Available
Community & HOA
HOA
- Has HOA: No
Location
- Region: Scarsdale
Financial & listing details
- Price per square foot: $638/sqft
- Tax assessed value: $2,623,000
- Annual tax amount: $52,656
- Date on market: 3/25/2025
- Cumulative days on market: 21 days
- Listing agreement: Exclusive Right To Sell
- Inclusions: TV Brackets; window blinds and shades and select window treatments
- Exclusions: Family room and dining room window treatments, dining room twin chandeliers, kitchen table chandelier
- Electric utility on property: Yes
Price history
| Date | Event | Price |
|---|---|---|
| 9/12/2025 | Sold | $3,600,000+6%$638/sqft |
Source:  OneKey® MLS as distributed by MLS GRID #836873 Report a problem OneKey® MLS as distributed by MLS GRID #836873 Report a problem | ||
| 4/15/2025 | Pending sale | $3,395,000$601/sqft |
Source: OneKey® MLS as distributed by MLS GRID #836873 Report a problem | ||
| 3/25/2025 | Listed for sale | $3,395,000+47.6%$601/sqft |
Source: OneKey® MLS as distributed by MLS GRID #836873 Report a problem | ||
| 9/3/2013 | Sold | $2,300,000-8.9%$407/sqft |
Source: Public Record Report a problem | ||
| 7/18/2013 | Pending sale | $2,525,000$447/sqft |
Source: Houlihan Lawrence #3302044 Report a problem | ||
| 5/4/2013 | Price change | $2,525,000-11.2%$447/sqft |
Source: Houlihan Lawrence #3302044 Report a problem | ||
| 2/6/2013 | Listed for sale | $2,845,000+171.6%$504/sqft |
Source: Houlihan Lawrence #3302044 Report a problem | ||
| 8/27/2001 | Sold | $1,047,500-38.4%$186/sqft |
Source: Public Record Report a problem | ||
| 4/19/2001 | Sold | $1,700,000$301/sqft |
Source: Public Record Report a problem | ||
Public tax history
| Year | Property taxes | Tax assessment |
|---|---|---|
| 2025 | -- | $2,623,000 +4% |
| 2024 | -- | $2,522,000 +7% |
| 2023 | -- | $2,357,000 +9% |
| 2022 | -- | $2,162,000 +6% |
| 2021 | -- | $2,040,000 +2% |
| 2020 | -- | $2,000,000 -13.9% |
| 2019 | -- | $2,323,000 |
| 2018 | -- | $2,323,000 |
| 2017 | -- | $2,323,000 +1% |
| 2016 | -- | $2,300,000 |
| 2015 | -- | $2,300,000 +8.2% |
| 2014 | -- | $2,125,000 +16.4% |
| 2013 | -- | $1,825,000 +5515.4% |
| 2012 | -- | $32,500 -11% |
| 2011 | -- | $36,500 |
| 2010 | -- | $36,500 |
| 2009 | -- | $36,500 |
| 2008 | -- | $36,500 |
| 2007 | -- | $36,500 +25.9% |
| 2004 | -- | $29,000 |
| 2003 | -- | $29,000 |
| 2002 | -- | $29,000 -14.5% |
| 2001 | -- | $33,900 |
| 2000 | -- | $33,900 |
| 1999 | -- | $33,900 |
Find assessor info on the county website
Neighborhood: Murdock Woods
Nearby homes
- $3,820,1006 bd6 ba5.6k sqft15 Kolbert Dr, Scarsdale, NY 10583Off Market
- $1,324,0006 bd6 ba5.3k sqft17 Kolbert Dr, Mamaroneck, NY 10583Off Market
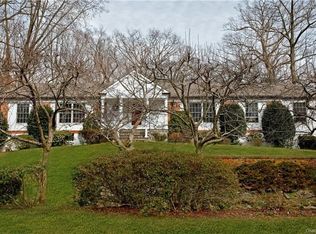
- $2,758,4005 bd4 ba3.3k sqft17 Kolbert Dr, Mamaroneck, NY 10543Off Market
- $2,830,2005 bd4 ba3.6k sqft13 Kolbert Dr, Scarsdale, NY 10543Off Market
- $1,750,0005 bd4 ba4.7k sqft19 Kolbert Dr, Scarsdale, NY 10583Off Market
- $4,200,0005 bd6 ba5.2k sqft12 Kolbert Dr, Scarsdale, NY 10583Sold
- $3,330,5005 bd3 ba4.2k sqft19 Kolbert Dr, Scarsdale, NY 10583Off Market
- $3,995,0006 bd5 ba6k sqft14 Kolbert Dr, Scarsdale, NY 10583Pending
Nearby schools
GreatSchools rating
- 10/10Quaker Ridge SchoolGrades: K-5Distance: 0.6 mi
- 8/10Scarsdale Middle SchoolGrades: 6-8Distance: 2.2 mi
- NAScarsdale Senior High SchoolGrades: 9-12Distance: 2.8 mi
Schools provided by the listing agent
- Elementary: Quaker Ridge
- Middle: Scarsdale Middle School
- High: Scarsdale Senior High School
Source: OneKey® MLS as distributed by MLS GRID. This data may not be complete. We recommend contacting the local school district to confirm school assignments for this home.
Get a cash offer in 3 minutes
Find out how much your home could sell for in as little as 3 minutes with a no-obligation cash offer.
Estimated market value
$3,820,100
Get a cash offer in 3 minutes
Find out how much your home could sell for in as little as 3 minutes with a no-obligation cash offer.
Estimated market value
$3,820,100
- New York
- Westchester County
- Scarsdale
- 10543
- Murdock Woods
- 15 Kolbert Drive
Nearby cities
Nearby neighborhoods
Nearby zip codes
Other Scarsdale Topics
