Presenting a captivating gem of newer construction, this handcrafted Custom Center Hall Colonial epitomizes the heart of luxury living discreetly situated on a private and tranquil tree lined street in the heart of Murdock Woods - very secluded yet only a short drive to downtown Scarsdale Village and train. Meticulous attention to detail is evident throughout this custom-built home boasting over 6,000 square feet of living space encompassing six oversized bedrooms, five full bathrooms, all ensuite, are absolutely exquisite. The first-floor open floor plan is meticulously designed featuring a modern concept and has the perfect flow for entertaining family and friends, the most incredible gourmet chef's kitchen , enormous center island with quartzite counter tops including Wolf and Sub-Zero appliances, Cove dishwasher, an under counter wine refrigerator, stunning custom cabinets and quartzite countertops, a formal dining room, and an expansive living room that exudes simple elegance with a stunning wood burning fireplace that make for cozy winter evenings - the perfect place to end your day. There is a fabulous first-floor guest suite, with an en-suite full bath that offers private accommodations, a home office complemented by a thoughtfully designed mudroom and laundry room very conveniently located! The second level is anchored by a luxurious primary suite with the most luxurious custom built-in closet, a spa-like bath featuring marble floors, a free-standing Victoria Albert soaking tub, steam shower, and enclosed water closet. three additional bedrooms with en-suite bathrooms complete the second floor. The fully finished lower level is an entertainer’s paradise, featuring XO refrigeration, a custom wine cellar, an expansive recreation room as well as a full gym area. This home is equipped with cutting-edge smart home features, including a stand-by generator, Lutron controlled lighting, an IPA wood deck, Marvin windows and is wired for Sonos sound throughout. Thoughtfully designed for luxurious living, 14 Kolbert represents a rare opportunity to own an exceptional property in one of Scarsdale's most sought-after neighborhoods. Close to the Weinberg Nature Center, Scarsdale public pool complex, Boulder Brook riding stables, tennis and golf all within a short 32 minute commute to Grand Central terminal- don't miss this incredible opportunity to call this home!
Pending
$3,995,000
14 Kolbert Drive, Scarsdale, NY 10583
6beds
6,000sqft
Single Family Residence, Residential
Built in 1965
0.49 Acres Lot
$-- Zestimate®
$666/sqft
$-- HOA
What's special
First-floor guest suiteWood burning fireplaceModern conceptFully finished lower levelHome officeSix oversized bedroomsFull gym area
- 305 days |
- 137 |
- 0 |
Zillow last checked:
Listing updated:
Listed by:
Houlihan Lawrence Inc. 914-723-8877,
Joanne F. Shapse 917-453-5862
Source: OneKey® MLS as distributed by MLS GRID,MLS#: 824292
Facts & features
Interior
Bedrooms & bathrooms
- Bedrooms: 6
- Bathrooms: 5
- Full bathrooms: 5
Primary bedroom
- Level: Second
Bedroom 1
- Level: First
Bedroom 2
- Level: Second
Bedroom 3
- Level: Second
Bedroom 4
- Level: Second
Bedroom 5
- Level: Lower
Bathroom 1
- Level: First
Bathroom 5
- Level: Lower
Basement
- Level: Basement
Family room
- Level: First
Kitchen
- Level: First
Living room
- Level: First
Heating
- Forced Air
Cooling
- Central Air
Appliances
- Included: Dishwasher, Disposal, Dryer, Gas Cooktop, Gas Range, Range, Refrigerator, Washer, Wine Refrigerator
- Laundry: Gas Dryer Hookup, Laundry Room, Washer Hookup
Features
- First Floor Bedroom, First Floor Full Bath
- Windows: ENERGY STAR Qualified Windows, New Windows
- Basement: Finished,Full
- Attic: See Remarks
- Number of fireplaces: 1
- Fireplace features: Gas
Interior area
- Total structure area: 6,000
- Total interior livable area: 6,000 sqft
Property
Parking
- Total spaces: 2
- Parking features: Driveway
- Garage spaces: 2
- Has uncovered spaces: Yes
Features
- Levels: Two
- Patio & porch: Deck, Patio
Lot
- Size: 0.49 Acres
- Features: Back Yard, Level, Private
Details
- Parcel number: 3289003000000070000277
- Special conditions: None
Construction
Type & style
- Home type: SingleFamily
- Architectural style: Colonial
- Property subtype: Single Family Residence, Residential
Materials
- Advanced Framing Technique, Energy Star, Foam Insulation, Frame
Condition
- Actual
- Year built: 1965
- Major remodel year: 2025
Utilities & green energy
- Sewer: Public Sewer
- Water: Public
- Utilities for property: Natural Gas Connected, Sewer Connected, Trash Collection Public, Water Connected
Community & HOA
HOA
- Has HOA: No
Location
- Region: Scarsdale
Financial & listing details
- Price per square foot: $666/sqft
- Tax assessed value: $1,646,000
- Annual tax amount: $35,055
- Date on market: 9/24/2025
- Cumulative days on market: 102 days
- Listing agreement: Exclusive Right To Sell
- Exclusions: None
Estimated market value
Not available
Estimated sales range
Not available
Not available
Price history
| Date | Event | Price |
|---|---|---|
| 11/5/2025 | Pending sale | $3,995,000$666/sqft |
Source:  OneKey® MLS as distributed by MLS GRID #824292 Report a problem OneKey® MLS as distributed by MLS GRID #824292 Report a problem | ||
| 9/24/2025 | Listed for sale | $3,995,000+127.6%$666/sqft |
Source: OneKey® MLS as distributed by MLS GRID #824292 Report a problem | ||
| 10/11/2024 | Sold | $1,755,000+40.4%$293/sqft |
Source: OneKey® MLS as distributed by MLS GRID #H6325216 Report a problem | ||
| 9/13/2024 | Pending sale | $1,250,000$208/sqft |
Source: OneKey® MLS as distributed by MLS GRID #H6325216 Report a problem | ||
| 8/30/2024 | Listed for sale | $1,250,000$208/sqft |
Source: OneKey® MLS as distributed by MLS GRID #H6325216 Report a problem | ||
Public tax history
| Year | Property taxes | Tax assessment |
|---|---|---|
| 2025 | -- | $1,646,000 +4% |
| 2024 | -- | $1,583,000 +7% |
| 2023 | -- | $1,479,000 +9% |
| 2022 | -- | $1,357,000 +6% |
| 2021 | -- | $1,280,000 +2% |
| 2020 | -- | $1,255,000 |
| 2019 | -- | $1,255,000 |
| 2018 | -- | $1,255,000 |
| 2017 | -- | $1,255,000 +1% |
| 2016 | -- | $1,243,000 |
| 2015 | -- | $1,243,000 +13% |
| 2014 | -- | $1,100,000 |
| 2013 | -- | $1,100,000 +4900% |
| 2012 | -- | $22,000 |
| 2011 | -- | $22,000 |
| 2010 | -- | $22,000 |
| 2009 | -- | $22,000 |
| 2008 | -- | $22,000 |
| 2007 | -- | $22,000 |
| 2004 | -- | $22,000 |
| 2003 | -- | $22,000 |
| 2002 | -- | $22,000 |
| 2001 | -- | $22,000 |
| 2000 | -- | $22,000 |
| 1999 | -- | $22,000 |
Find assessor info on the county website
Monthly payment
Climate risks
Neighborhood: Murdock Woods
Nearby schools
GreatSchools rating
- 10/10Quaker Ridge SchoolGrades: K-5Distance: 0.6 mi
- 8/10Scarsdale Middle SchoolGrades: 6-8Distance: 2.2 mi
- NAScarsdale Senior High SchoolGrades: 9-12Distance: 2.7 mi
Schools provided by the listing agent
- Elementary: Quaker Ridge
- Middle: Scarsdale Middle School
- High: Scarsdale Senior High School
Source: OneKey® MLS as distributed by MLS GRID. This data may not be complete. We recommend contacting the local school district to confirm school assignments for this home.
- $3,295,0005 bd6 ba5.2k sqft12 Kolbert Dr, Scarsdale, NY 10583Pending

- $2,078,2005 bd3 ba2.6k sqft16 Kolbert Dr, Scarsdale, NY 10583Off Market
- $1,324,0006 bd6 ba5.3k sqft17 Kolbert Dr, Mamaroneck, NY 10583Off Market
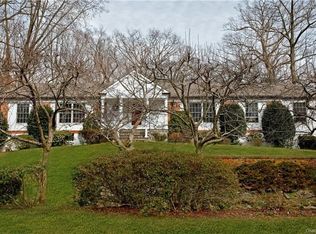
- $2,825,0005 bd4 ba3.3k sqft17 Kolbert Dr, Mamaroneck, NY 10543Off Market
- $3,003,5006 bd6 ba4.7k sqft8 Murdock Rd, Scarsdale, NY 10583Off Market
- $2,721,6005 bd4 ba5k sqft10 Kolbert Dr, Scarsdale, NY 10583Off Market
- $3,600,0006 bd6 ba5.6k sqft15 Kolbert Dr, Scarsdale, NY 10543Sold
- $3,820,1006 bd6 ba5.6k sqft15 Kolbert Dr, Scarsdale, NY 10583Off Market
A local agent can set up tours, give advice and negotiate with sellers.
Similar homes
- $3,575,0005 bd5 ba5.1k sqft79 Penn Road, Scarsdale, NY 10583For Sale
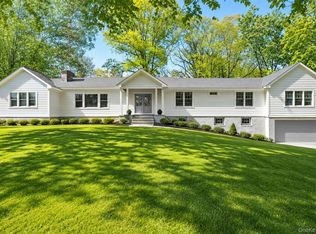
 MLS ID #981850, Laura Caligor, Listing by: Houlihan Lawrence Inc.. OneKey® MLS as distributed by MLS GRID
 - $4,495,0006 bd7 ba6.4k sqft8 Crest Lane, Scarsdale, NY 10583For Sale
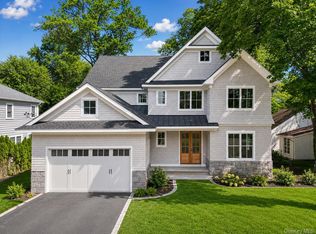 MLS ID #1025675, Randi J. Culang, Listing by: Compass Greater NY, LLC. OneKey® MLS as distributed by MLS GRID
 - $2,895,0005 bd5 ba4.2k sqft19 Black Birch Lane, Scarsdale, NY 10583For Sale
 MLS ID #1025126, Daniel C. Amicucci, Listing by: Daniel C. Amicucci. OneKey® MLS as distributed by MLS GRID
 - $4,495,0005 bd6 ba5.3k sqft20 Lebanon Road, Scarsdale, NY 10583New Construction
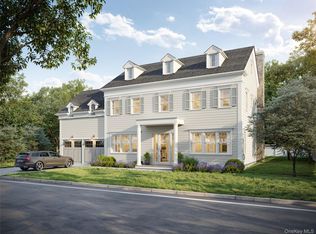 MLS ID #1008911, Andrea K. Weiss, Listing by: Julia B Fee Sothebys Int. Rlty. OneKey® MLS as distributed by MLS GRID
 - $4,495,0005 bd5 ba5.6k sqft54 Drake Road, Scarsdale, NY 10583For SaleMLS ID #1005858, Susan Greenberg, Listing by: Houlihan Lawrence Inc.. OneKey® MLS as distributed by MLS GRID
- $--4 bd3 ba4.1k sqft217 Forest Ave, New Rochelle, NY 10804AuctionXome
- $2,490,0005 bd5 ba4k sqft14 Withington Road, Scarsdale, NY 10583For SaleMLS ID #1014768, Laura Miller, Listing by: Houlihan Lawrence Inc.. OneKey® MLS as distributed by MLS GRID
- $3,995,0006 bd7 ba4.6k sqft14 Seton Road, Larchmont, NY 10538New ConstructionMLS ID #987679, Carole Sears, Listing by: Julia B Fee Sothebys Int. Rlty. OneKey® MLS as distributed by MLS GRID
- $3,980,0007 bd5 ba6.6k sqft18 Robin Way, Great Neck, NY 11021For SaleMLS ID #976382, Baimei Wan, Listing by: Winzone Realty Inc. OneKey® MLS as distributed by MLS GRID
- $3,999,9995 bd5 ba5.5k sqft17 Dearman Close, Irvington, NY 10533New ConstructionMLS ID #1007902, Anthony Naraine, Listing by: Champion Realty Associate Inc.. OneKey® MLS as distributed by MLS GRID
- $5,150,0006 bd8 ba7.1k sqft65 Fox Meadow Road, Scarsdale, NY 10583For SaleMLS ID #1004715, Heather D. Harrison, Listing by: Compass Greater NY, LLC. OneKey® MLS as distributed by MLS GRID
- $3,795,0006 bd6 ba5.9k sqft23 Overbrook Lane, Upper Brookville, NY 11545For SaleMLS ID #996646, Jagmeet S. Bedi, Listing by: Compass Greater NY LLC. OneKey® MLS as distributed by MLS GRID
- $3,188,0006 bd4 ba3.9k sqft1120 Shore Road, Little Neck, NY 11363For SaleMLS ID #1028948, Roger Liu, Listing by: Century Homes Realty Group LLC. OneKey® MLS as distributed by MLS GRID
- $3,575,0004 bd5 ba3.8k sqft5 Willow Run Rd, Greenwich, CT 06831For Sale
 MLS ID #125330, Roberta Jurik, BHHS New England Properties. Greenwich MLS, Inc.
 - $3,295,0006 bd6 ba5.7k sqft233 Highland Road, Rye, NY 10580For SaleMLS ID #986082, Joseph Stilo, Listing by: Julia B Fee Sothebys Int. Rlty. OneKey® MLS as distributed by MLS GRID
- $3,499,9996 bd6 ba8.2k sqft1095 Pine Valley Road, Upper Brookville, NY 11771For SaleMLS ID #986963, Nicholas Conti, Listing by: Compass Greater NY LLC. OneKey® MLS as distributed by MLS GRID
- $3,875,0004 bd5 ba4.6k sqft4 Sachem Ln, Greenwich, CT 06830For SaleMLS ID #125400, Sabrina Adorno, William Raveis Real Estate. Greenwich MLS, Inc.
- $3,598,0005 bd7 ba4.6k sqft640 Bryant Avenue, Roslyn Harbor, NY 11576For SaleMLS ID #1021543, Yan Chen, Listing by: Charles Rutenberg Realty Inc. OneKey® MLS as distributed by MLS GRID
- $4,200,0005 bd5 ba5.6k sqft45 Pelican Court, Syosset, NY 11791New ConstructionMLS ID #894115, Nancy Davila Campo, Listing by: Four Seasons Realty Team. OneKey® MLS as distributed by MLS GRID
- $3,495,0007 bd7 ba7.4k sqft236 Wilmot Road, New Rochelle, NY 10801New ConstructionMLS ID #1004812, Heather D. Harrison, Listing by: Compass Greater NY, LLC. OneKey® MLS as distributed by MLS GRID
