Brand new construction ideally situated on a flat, sprawling property in the sought-after Quaker Ridge neighborhood of Scarsdale. The thoughtfully designed open floor plan offers seamless living and entertaining, featuring a chef’s kitchen that flows effortlessly into the sun-filled family room with easy access to the flat and spacious backyard. A versatile first-floor bedroom provides flexibility for guests, a home office, or can be converted into a formal dining room to suit your lifestyle. Upstairs, all bedrooms include en suite bathrooms, offering comfort and privacy for the whole family. The fully finished lower level includes a gym, bedroom, full bathroom, generous play area with wet bar, and abundant storage space. The expansive backyard has ample room for a pool, making it the perfect setting for outdoor entertaining. House is complete!
For sale
$4,495,000
8 Crest Lane, Scarsdale, NY 10583
6beds
6,400sqft
Single Family Residence, Residential
Built in 2026
0.32 Acres Lot
$-- Zestimate®
$702/sqft
$-- HOA
What's special
- 98 days
- 2,037
- 92
Zillow last checked:
Listing updated:
Listed by:
Compass Greater NY, LLC 914-725-7737,
Randi J. Culang 917-957-2700
Source: OneKey® MLS as distributed by MLS GRID,MLS#: 1025675
Facts & features
Interior
Bedrooms & bathrooms
- Bedrooms: 6
- Bathrooms: 7
- Full bathrooms: 6
- 1/2 bathrooms: 1
Other
- Description: Double story foyer, powder room, mudroom, kitchen, dining area, family room, first floor bedroom
- Level: First
Other
- Description: Primary Bedroom with Primary Bath and two WIC, bedroom with ensuite bathroom, bedroom with ensuite bathroom, bedroom with ensuite bathroom, laundry
- Level: Second
Other
- Description: Play area, gym, bedroom, full bathroom, secondary laundry room, utilities
- Level: Lower
Heating
- Forced Air
Cooling
- Central Air
Appliances
- Included: Dishwasher, Dryer, Freezer, Gas Cooktop, Gas Oven, Gas Range, Microwave, Refrigerator, Gas Water Heater
Features
- First Floor Bedroom, First Floor Full Bath, Chefs Kitchen, Eat-in Kitchen, Entrance Foyer, High Ceilings, Open Floorplan, Open Kitchen, Pantry, Primary Bathroom, Walk-In Closet(s)
- Basement: Finished
- Attic: Full,Walkup
- Number of fireplaces: 1
Interior area
- Total structure area: 6,400
- Total interior livable area: 6,400 sqft
Property
Parking
- Total spaces: 2
- Parking features: Attached
- Garage spaces: 2
Lot
- Size: 0.32 Acres
Details
- Parcel number: 5001022016000260000000
- Special conditions: None
Construction
Type & style
- Home type: SingleFamily
- Architectural style: Colonial
- Property subtype: Single Family Residence, Residential
Materials
- Cedar, Shingle Siding
Condition
- Year built: 2026
- Major remodel year: 2026
Utilities & green energy
- Sewer: Public Sewer
- Water: Public
- Utilities for property: Cable Available, Electricity Connected, Natural Gas Connected
Community & HOA
HOA
- Has HOA: No
Location
- Region: Scarsdale
Financial & listing details
- Price per square foot: $702/sqft
- Tax assessed value: $1,075,000
- Annual tax amount: $23,062
- Date on market: 7/14/2026
- Cumulative days on market: 379 days
- Listing agreement: Exclusive Right To Sell
- Electric utility on property: Yes
Estimated market value
Not available
Estimated sales range
Not available
Not available
Price history
| Date | Event | Price |
|---|---|---|
| 7/14/2026 | Listed for sale | $4,495,000$702/sqft |
Source:  OneKey® MLS as distributed by MLS GRID #1025675 Report a problem OneKey® MLS as distributed by MLS GRID #1025675 Report a problem | ||
| 7/14/2026 | Listing removed | $4,495,000$702/sqft |
Source: OneKey® MLS as distributed by MLS GRID #921340 Report a problem | ||
| 10/7/2025 | Listed for sale | $4,495,000+180.9%$702/sqft |
Source: OneKey® MLS as distributed by MLS GRID #921340 Report a problem | ||
| 12/27/2024 | Sold | $1,600,000+196.3%$250/sqft |
Source: Public Record Report a problem | ||
| 2/7/2001 | Sold | $540,000$84/sqft |
Source: Public Record Report a problem | ||
Public tax history
| Year | Property taxes | Tax assessment |
|---|---|---|
| 2025 | -- | $825,000 |
| 2024 | -- | $825,000 |
| 2023 | -- | $825,000 |
| 2022 | -- | $825,000 -1.4% |
| 2021 | -- | $837,125 |
| 2020 | -- | $837,125 |
| 2019 | -- | $837,125 |
| 2018 | -- | $837,125 -22.1% |
| 2017 | -- | $1,075,000 |
| 2016 | -- | $1,075,000 +23.6% |
| 2015 | -- | $870,000 -3.2% |
| 2014 | -- | $899,000 +6621.5% |
| 2013 | -- | $13,375 |
| 2012 | -- | $13,375 |
| 2011 | -- | $13,375 -10.4% |
| 2010 | -- | $14,925 |
| 2009 | -- | $14,925 |
| 2008 | -- | $14,925 |
| 2007 | -- | $14,925 |
| 2006 | -- | $14,925 |
| 2005 | -- | $14,925 |
| 2004 | -- | $14,925 |
| 2003 | -- | $14,925 |
| 2002 | -- | $14,925 |
| 2001 | -- | $14,925 -19.3% |
| 2000 | -- | $18,500 |
| 1999 | -- | $18,500 |
Find assessor info on the county website
Monthly payment
Climate risks
Neighborhood: Heath Ridge
Nearby schools
Schools provided by the listing agent
- Elementary: Quaker Ridge
- Middle: Scarsdale Middle School
- High: Scarsdale Senior High School
Source: OneKey® MLS as distributed by MLS GRID. This data may not be complete. We recommend contacting the local school district to confirm school assignments for this home.
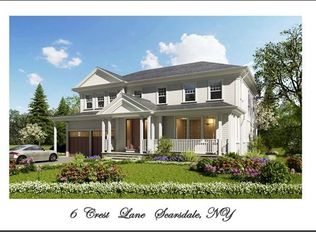

Similar homes
- $4,495,0005 bd5 ba5.6k sqft54 Drake Road, Scarsdale, NY 10583For Sale

 MLS ID #1005858, Susan Greenberg, Listing by: Houlihan Lawrence Inc.. OneKey® MLS as distributed by MLS GRID
 - $2,300,0004 bd6 ba3.6k sqft10 Warnke Lane, Scarsdale, NY 10583For Sale
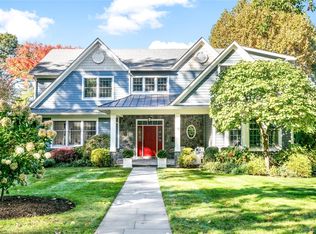 MLS ID #1063086, Laura Miller, Listing by: Houlihan Lawrence Inc.. OneKey® MLS as distributed by MLS GRID
 - $2,495,0005 bd6 ba4k sqft11 Fraydun Lane, Scarsdale, NY 10583For Sale
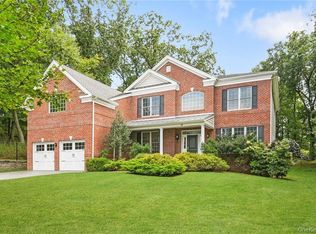 MLS ID #1060760, Sheila Stoltz, Listing by: Compass Greater NY, LLC. OneKey® MLS as distributed by MLS GRID
 - $6,650,0007 bd8 ba8.9k sqft21 Autenrieth Road, Scarsdale, NY 10583For Sale
 MLS ID #854261, Randi J. Culang, Listing by: Compass Greater NY, LLC. OneKey® MLS as distributed by MLS GRID
 - $4,480,0006 bd7 ba5.4k sqft1 Pembroke Drive, Glen Cove, NY 11542For SaleMLS ID #990120, Patrick J. Hall CBR PSA, Listing by: Branch Real Estate Group. OneKey® MLS as distributed by MLS GRID
- $3,495,0005 bd5 ba4.7k sqft4 Griffen Drive, Larchmont, NY 10538For SaleMLS ID #1020631, Daniel Demasi, Listing by: Julia B Fee Sothebys Int. Rlty. OneKey® MLS as distributed by MLS GRID
- $4,499,0006 bd4 ba5.3k sqft235 Centre Island Road, Centre Island, NY 11771For SaleMLS ID #982362, Louis J. Porcellini, Listing by: Oversouth LLC. OneKey® MLS as distributed by MLS GRID
- $4,590,0005 bd6 ba6.5k sqft136 Cove Neck Road, Cove Neck, NY 11771For SaleMLS ID #1058118, Kathryn K. Zoller CBR, Listing by: Daniel Gale Sothebys Intl Rlty. OneKey® MLS as distributed by MLS GRID
- $4,995,0007 bd9 ba8.9k sqft417 West Street, Harrison, NY 10528New ConstructionMLS ID #953826, Kori Sassower, Listing by: Compass Greater NY, LLC. OneKey® MLS as distributed by MLS GRID
- $3,250,0005 bd6 ba6.9k sqft20 Stonewall Circle, West Harrison, NY 10604For SaleMLS ID #904836, Haakim Byrd, Listing by: HomeSmart Homes & Estates. OneKey® MLS as distributed by MLS GRID
- $3,995,0004 bd5 ba4.9k sqft681 River Rd, Cos Cob, CT 06807For Sale
 MLS ID #126050, Cora Lynch-O'Meara, Brown Harris Stevens CT, LLC. Greenwich MLS, Inc.
 - $3,295,0006 bd6 ba5.7k sqft233 Highland Road, Rye, NY 10580For SaleMLS ID #986082, Joseph Stilo, Listing by: Julia B Fee Sothebys Int. Rlty. OneKey® MLS as distributed by MLS GRID
- $4,995,0005 bd5 ba3.5k sqft121 Round Hill Rd, Greenwich, CT 06831New ConstructionMLS ID #125639, Sabine Schoenberg, PrimeSites, Inc.. Greenwich MLS, Inc.
- $4,125,0006 bd5 ba5.2k sqft25 Montrose Court, Roslyn Harbor, NY 11576For SaleMLS ID #995401, Tara M. Fox CBR, Listing by: Daniel Gale Sothebys Intl Rlty. OneKey® MLS as distributed by MLS GRID
- $3,999,9995 bd5 ba5.5k sqft17 Dearman Close, Irvington, NY 10533New ConstructionMLS ID #1007902, Anthony Naraine, Listing by: Champion Realty Associate Inc.. OneKey® MLS as distributed by MLS GRID
- $4,900,0006 bd6 ba5.1k sqft6 Boxwood Way, Manhasset, NY 11030For SaleMLS ID #1018123, Michael A. Voelker, Listing by: Mazzella Realty Services. OneKey® MLS as distributed by MLS GRID
- $2,550,0006 bd5 ba8.2k sqft33 Winding Road Farm E, Ardsley, NY 10502For SaleMLS ID #882775, Nicholas Scaramella, Listing by: Compass Greater NY, LLC. OneKey® MLS as distributed by MLS GRID
- $4,198,0005 bd4 ba3.2k sqft111 Birch Lane, Manhasset, NY 11030For SaleMLS ID #1047982, Parsa Samii, Listing by: Compass Greater NY LLC. OneKey® MLS as distributed by MLS GRID
- $4,585,0006 bd7 ba7.8k sqft541 Split Rock Road, Syosset, NY 11791For SaleMLS ID #1050132, Jason P. Friedman, Listing by: Daniel Gale Sothebys Intl Rlty. OneKey® MLS as distributed by MLS GRID
- $4,998,0006 bd7 ba7.1k sqft7 Fairway Court, Upper Brookville, NY 11771For SaleMLS ID #1010689, Michelle N. Cohen, Listing by: Compass Greater NY LLC. OneKey® MLS as distributed by MLS GRID
