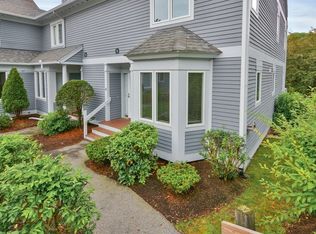
The Landing, one of Methuen's finest in townhouse living. This unit looks over the pool and tennis court! Inviting hardwood floors highlight the gas fireplace, perfect for quiet evenings. Updated eat-in kitchen provides convenience and efficiency. A welcoming deck is ideal for morning coffee or evening relaxation. Upstairs, the main bedroom features huge closet space and a 3/4 bath. Walk in closet in 2nd bedroom provides plenty of storage. The finished basement unlocks tremendous potential for a recreation room, home office, or guest space, plus huge storage area keeps everything organized. This complex along the Merrimack River has professional landscaping, a sparkling pool, tennis court and serene surroundings. This ideal end unit offers a blend of comfort, convenience, and community living. Shopping, bakeries, tax-free NH, restaurants and highways close by. Don't miss living at the Landing!
Pending
$474,000
12 Landing Dr #12, Methuen, MA 01844
2beds
1,364sqft
Condominium, Townhouse
Built in 1986
-- sqft lot
$-- Zestimate®
$348/sqft
$478/mo HOA
What's special
Gas fireplaceSparkling poolTennis courtUpdated eat-in kitchenFinished basementInviting hardwood floorsSerene surroundings
- 15 days |
- 22 |
- 0 |
Zillow last checked:
Listing updated:
Listed by:
Dianne Moore 978-376-6034,
Leading Edge Real Estate 978-289-5860
Source: MLS PIN,MLS#: 73511897
Facts & features
Interior
Bedrooms & bathrooms
- Bedrooms: 2
- Bathrooms: 3
- Full bathrooms: 2
- 1/2 bathrooms: 1
Primary bedroom
- Features: Bathroom - 3/4, Closet, Closet/Cabinets - Custom Built, Flooring - Wall to Wall Carpet, Lighting - Overhead
- Level: Second
- Area: 240
- Dimensions: 16 x 15
Bedroom 2
- Features: Ceiling Fan(s), Walk-In Closet(s), Flooring - Wall to Wall Carpet, Lighting - Overhead
- Level: Second
- Area: 180
- Dimensions: 15 x 12
Primary bathroom
- Features: Yes
Bathroom 1
- Features: Bathroom - 1/4
- Level: First
- Area: 18
- Dimensions: 6 x 3
Bathroom 2
- Features: Bathroom - Full, Bathroom - With Tub & Shower, Flooring - Stone/Ceramic Tile
- Level: Second
- Area: 40
- Dimensions: 5 x 8
Bathroom 3
- Features: Bathroom - 3/4, Bathroom - With Shower Stall, Flooring - Stone/Ceramic Tile
- Level: Second
- Area: 48
- Dimensions: 6 x 8
Dining room
- Features: Ceiling Fan(s), Flooring - Hardwood, Balcony / Deck, Deck - Exterior, Open Floorplan, Slider
- Level: Main,First
- Area: 104
- Dimensions: 8 x 13
Kitchen
- Features: Closet/Cabinets - Custom Built, Flooring - Laminate, Window(s) - Bay/Bow/Box, Dining Area, Countertops - Stone/Granite/Solid, Cabinets - Upgraded, Deck - Exterior, Exterior Access, Recessed Lighting, Remodeled, Stainless Steel Appliances, Gas Stove, Lighting - Overhead
- Level: Main,First
- Area: 168
- Dimensions: 12 x 14
Living room
- Features: Flooring - Hardwood, Balcony / Deck, Balcony - Exterior, Deck - Exterior, Exterior Access, Open Floorplan, Recessed Lighting
- Level: Main,First
- Area: 240
- Dimensions: 12 x 20
Heating
- Forced Air, Natural Gas, Individual
Cooling
- Central Air, Individual
Appliances
- Included: Range, Dishwasher, Disposal, Microwave, Refrigerator, Washer, Dryer, ENERGY STAR Qualified Dishwasher
- Laundry: First Floor, In Unit, Gas Dryer Hookup, Washer Hookup
Features
- Recessed Lighting, Slider, Storage, Bonus Room
- Flooring: Tile, Carpet, Hardwood, Flooring - Stone/Ceramic Tile, Concrete
- Doors: Storm Door(s)
- Windows: Insulated Windows
- Has basement: Yes
- Number of fireplaces: 1
- Fireplace features: Living Room
Interior area
- Total structure area: 1,364
- Total interior livable area: 1,364 sqft
- Finished area above ground: 1,364
- Finished area below ground: 719
Property
Parking
- Total spaces: 2
- Parking features: Detached, Garage Door Opener, Storage, Off Street, Common, Guest, Driveway, Paved
- Garage spaces: 1
- Uncovered spaces: 1
Accessibility
- Accessibility features: No
Features
- Entry location: Unit Placement(Ground)
- Patio & porch: Porch, Deck, Patio
- Exterior features: Porch, Deck, Patio, Professional Landscaping, Tennis Court(s)
- Pool features: Association, In Ground
Details
- Parcel number: 2051381
- Zoning: MA
Construction
Type & style
- Home type: Townhouse
- Property subtype: Condominium, Townhouse
Materials
- Frame
- Roof: Shingle
Condition
- Year built: 1986
Utilities & green energy
- Electric: 110 Volts
- Sewer: Public Sewer
- Water: Public
- Utilities for property: for Gas Range, for Gas Oven, for Gas Dryer, Washer Hookup
Community & HOA
Community
- Features: Public Transportation, Shopping, Park, Walk/Jog Trails, Golf, Medical Facility, Laundromat, Conservation Area, Highway Access, House of Worship, Public School
HOA
- Amenities included: Pool, Tennis Court(s), Park
- Services included: Sewer, Insurance, Maintenance Structure, Road Maintenance, Maintenance Grounds, Snow Removal, Trash, Reserve Funds
- HOA fee: $478 monthly
Location
- Region: Methuen
Financial & listing details
- Price per square foot: $348/sqft
- Tax assessed value: $414,300
- Annual tax amount: $4,383
- Date on market: 7/5/2026
Estimated market value
Not available
Estimated sales range
Not available
Not available
Price history
| Date | Event | Price |
|---|---|---|
| 5/27/2026 | Pending sale | $474,000$348/sqft |
Source: MLS PIN #73511897 Report a problem | ||
| 5/7/2026 | Listed for sale | $474,000$348/sqft |
Source: MLS PIN #73511897 Report a problem | ||
Public tax history
Tax history is unavailable.
Monthly payment
Est. payment
Payment breakdown
Explore the cost of this home by adjusting the details. Changes won't be saved.Climate risks
Neighborhood: 01844
Nearby schools
GreatSchools rating
- 6/10Comprehensive Grammar SchoolGrades: K-8Distance: 2.7 mi
- 3/10Methuen High SchoolGrades: 9-12Distance: 2.7 mi
Schools provided by the listing agent
- Elementary: Cgs
- High: Methuen High
Source: MLS PIN. This data may not be complete. We recommend contacting the local school district to confirm school assignments for this home.
- $510,0003 bd4 ba2.4k sqft5 Landing Dr, Methuen, MA 01844Sold
- $498,0002 bd2 ba1.6k sqft10 Landing Dr, Methuen, MA 01844Off Market
- $515,5002 bd4 ba2k sqft11 Landing Dr, Methuen, MA 01844Off Market
- $461,4002 bd2 ba1.3k sqft12 Landing Dr, Methuen, MA 01844Off Market

- $475,2002 bd3 ba1.3k sqft13 Landing Dr, Methuen, MA 01844Off Market
- $453,0002 bd2 ba1.3k sqft14 Landing Dr, Methuen, MA 01844Off Market
- $477,3002 bd2 ba1.7k sqft15 Landing Dr, Methuen, MA 01844Off Market
- $467,0002 bd2 ba1.3k sqft16 Landing Dr, Methuen, MA 01844Off Market
A local agent can set up tours, give advice and negotiate with sellers.
A local lender can help you make sure your offer is ready when you are.
Similar homes
- $529,9003 bd4 ba1.9k sqftMill Pond, North Andover, MA 01845For Sale
 MLS ID #73542473, Team Lillian Montalto, Lillian Montalto Signature Properties. MLS PIN
 - $529,9003 bd1 ba1.1k sqft31 Dexter St, Methuen, MA 01844For Sale
 MLS ID #73501754, Team Blue, ERA Key Realty Services. MLS PIN
 - $499,9003 bd2 ba1.8k sqft48 Perkins Ct, Haverhill, MA 01832For Sale
 MLS ID #73537382, The Joe & Cindy Team, William Raveis R.E. & Home Services. MLS PIN
 - $455,9002 bd2 ba1.7k sqftWest Meadow Condominiums, Haverhill, MA 01832For Sale
 MLS ID #73509625, Patricia Nunez, Redfin Corp.. MLS PIN
 - $588,8882 bd2 ba1.6k sqft26 Ponderosa Ave, Methuen, MA 01844For SaleMLS ID #73537053, Ronda Cogliano, Century 21 North East. MLS PIN
- $479,9002 bd2 ba1k sqftBarrett Farm, Billerica, MA 01821For SaleMLS ID #73519624, Judi Martin, Keller Williams Realty-Merrimack. MLS PIN
- $469,9003 bd2 ba1.1k sqft631-633 E Merrimack Street Condominium, Lowell, MA 01852For SaleMLS ID #73545278, Olivares Molina TEAM, Realty One Group Nest. MLS PIN
- $540,0002 bd1 ba1.5k sqft29 Lawrence Rd, Salem, NH 03079For SaleMLS ID #73548068, Linda Jordan, Berkshire Hathaway HomeServices Verani Realty. MLS PIN
- $520,0002 bd3 ba1.7k sqftCarrington Estates, Haverhill, MA 01835For SaleMLS ID #73536550, Kristin Reyes, Real Broker MA, LLC. MLS PIN
- $685,0003 bd3 ba1.9k sqft998 Boston Rd, Haverhill, MA 01835For SaleMLS ID #73547345, Vincent Forzese, Realty One Group Nest. MLS PIN
- $510,0003 bd1 ba1k sqft271 Broadway, Haverhill, MA 01832For SaleMLS ID #73545283, Paolo Jimenez, Engel & Volkers Boston. MLS PIN
- $435,0002 bd3 ba1.7k sqft49 Stacey Circle, Windham, NH 03087ActiveMLS ID #5099010, Jennifer A Sands. PrimeMLS
- $490,0002 bd2 ba1.3k sqftLamplighter Village, Windham, NH 03087For SaleMLS ID #73533523, Jackie Pitts, Coldwell Banker Realty - Andovers/Readings Regional. MLS PIN
- $499,9993 bd2 ba1.1k sqft36 Whittier Rd, Haverhill, MA 01830For SaleMLS ID #73524213, Gabriela Pena, Chinatti Realty Group, Inc.. MLS PIN
- $519,0002 bd2 ba1.2k sqft107 Patrick Rd, Tewksbury, MA 01876For SaleMLS ID #73530309, Stephen Mcgovern, Conway - Canton. MLS PIN
- $449,0002 bd2 ba1.1k sqftThe Village At Tewksbury, Tewksbury, MA 01876For SaleMLS ID #73546361, Ivana Bellorado, Coldwell Banker Realty - Leominster. MLS PIN
- $519,5002 bd2 ba1.2k sqftCarter Green Complex, Tewksbury, MA 01876For SaleMLS ID #73537181, The Joanna Schlansky Residential Team, Elite Realty Experts, LLC. MLS PIN
- $579,0003 bd3 ba1.6k sqft11-13 Madison Condos, Haverhill, MA 01830For SaleMLS ID #73525358, Fermin Group, Century 21 North East. MLS PIN
- $629,0002 bd1 ba1.3k sqft865 Salem St, Groveland, MA 01834For SaleMLS ID #73540521, Tracy Salvi, Keller Williams Realty Evolution. MLS PIN
- $575,0002 bd2 ba1.4k sqft510 W Lowell Ave, Haverhill, MA 01832For SaleMLS ID #73543831, SeMone Barberian, Keller Williams Coastal and Lakes & Mountains Realty. MLS PIN
