Perfectly Situated Mid Block On A Quiet Tree Lined Development Street Close To Route 25 Shopping, Newfield High School & Major Roadways, This Beautifully Updated 1712 Square Foot Split Level Home Offers Three Levels Of Living Space & The Potential For An Accessory Apartment Or Room For Extended Family! Beautiful Curb Appeal - Meticulously Landscaped Property Wrapped In Lush Lawns, Flowering Bushes, Plantings, Trees & PVC Fenced Property...An Oversized Concrete Driveway Leads To The Welcoming Covered Front Entrance & Into The Home Offering A Light & Bright, All Newly Painted Modern & Open Yet Warm & Inviting Floorplan - A Formal Entrance Foyer Offers A Slate Style Ceramic Tile Floor, Coat Closet & Opens Into The Eat In Kitchen, Formal Living Room & The Stairway To The Second Level...The Large Updated Eat In Kitchen Offers Walls Of Beautiful White Raised Panel Cabinetry, Tiled Countertops, Accent Glass/Mosaic Tiled Backsplash, Undermount Sink & Window Above, Room For A Large Island & Barstools, Hardwood Floors, Dinette Area With A Large Four Panel Window For Natural Light & Ample Room For A Good Sized Table & Chairs, Door To The Backyard & Access To The Lower Level. The Elegant, Comfortable Formal Living Room (Currently Used As A Dining Room) Offers Soaring/Cathedral Ceilings, Skylight, Hardwood Floors, A Beautiful Four Panel Window With Transom Windows Above For Natural Light, Ample Room For A Large Living Room Set/Furniture, And The Living Room Opens Into The Third Bedroom/Den. The Wonderful Step Down Den/Family Room (This Was Originally A Bedroom & The Walls Were Opened Up To Create A Den/Family Room) Offers Soaring/Vaulted Ceilings, A Large Bay Window For Natural Light, Sliding Doors To The Backyard & Ample Room For A Large Furniture Set/Seating Area. The Lovely Open Stairway To The Second Level Leads To The Bright, Sunny Well Sized Primary Bedroom (The Primary Bedroom Was Originally Two Bedrooms & The Walls Were Opened Up To Create A Large Bedroom (Can Be Converted Back To Two Bedrooms)...With Hardwood Floors, Three Windows For Natural Light, A Double Sized Closet & Ample Room For A Good Sized Bedroom Set/Furniture, A Well Sized Second Bedroom With Beautiful Hardwood Floors, Two Corner Windows For Natural Light, Lovely Chair Railings, Double Sized Closet & Ample Room For Furniture, And The Beautiful Completely Renovated & Expanded Two Year Old Upstairs Bathroom Offering A Bathtub/Soaking Tub With All Fully Ceramic Tiled Walls (All Beautiful Oversized Tile), Niche with Accent Tilework, Separate Custom Oversized Shower With Frameless Glass Doors, Floor To Ceiling Ceramic Tiled Walls (Also With Beautiful Oversized Tile), Plank Tiled Floors, Recessed Lighting, Stone Topped Vanity & Upgraded Fixtures. The Lower Level Of The Home Offers Many Possibilities For An Accessory Apartment (With Proper Permits) Or Perfect For Large/Extended Family With A Large Rec Room, Wet Bar, Full Bathroom & An Outside Entrance. The Rec Room Offers A New Shaker Style Door, Five Pane Window For Natural Light, Wainscoted Walls, Large Closet, Plank Tiled Floors, A Separate Space With A Custom Wet Bar With White Shaker Cabinetry, Quartz Countertop & Undermount Sink, Recessed Lighting & Tiled Floors, And A Beautiful Renovated Bathroom With An Oversized Custom Shower With Fully Floor To Ceiling Subway Tiled Walls With Decorative/Accent Borders, Industrial Style Glass Doors, Plank Tiled Floors, Stone Topped Vanity & Upgraded Fixtures. The Private Backyard Offers A Spectacular L Shaped Solar Heated In Ground Pool (Two Year Old Liner & Owned Solar System) & Expansive Patios/Pool Surround - Perfect For Barbequing & Entertaining! Additional Features Include: Central Air Conditioning (Five Years Old), Two Year Old Architectural Roof With Gutter Guards, Goodman Gas Heating System & Two Year Old Hot Water Heater, 200 Amp Electric & More! A Perfect, Convenient Location, Beautifully Updated home With Many Features/Extras & An Entertainer's Backyard...Will Not Last!
Pending
$599,000
12 Larry Road, Selden, NY 11784
3beds
1,712sqft
Single Family Residence, Residential
Built in 1957
9,148 Square Feet Lot
$-- Zestimate®
$350/sqft
$-- HOA
What's special
Private backyardNew shaker style doorWainscoted wallsWell sized second bedroomRecessed lightingNiche with accent tileworkIndustrial style glass doors
- 82 days
- 372
- 14
Zillow last checked:
Listing updated:
Listed by:
Coldwell Banker American Homes 631-331-9700,
Theresa S. Ottomano HFR 631-682-8567,
David H. Lunenfeld 516-528-5107,
Coldwell Banker American Homes
Source: OneKey® MLS as distributed by MLS GRID,MLS#: 1025544
Facts & features
Interior
Bedrooms & bathrooms
- Bedrooms: 3
- Bathrooms: 2
- Full bathrooms: 2
Primary bedroom
- Description: The Bright & Sunny, Well Sized Comfortable Primary Bedroom Was Originally Two Bedrooms & The Walls Were Opened Up To Create A Large Bedroom (Can Easily Be Converted Back To Two Bedrooms)...The Primary Bedroom Offers Beautiful Hardwood Floors, Three Windows For Natural Light, Two Ceiling Fans, A Double Sized Closet & Ample Room For A Large Bedroom Set/Furniture.
- Level: Second
Bedroom 2
- Description: The Second Upstairs Bedroom Is Well Sized With Beautiful Hardwood Floors, Two Corner Windows For Natural Light, Lovely Chair Railings, Ceiling Fan, Double Sized Closet & Ample Room For Furniture.
- Level: Second
Bedroom 3
- Description: Off Of The Formal Living Room Is The Wonderful Step Down Den/Family Room (This Was Originally A Bedroom & The Walls Were Opened Up To Create A Large Den/Family Room) Offering Soaring/Vaulted Ceilings, Ceiling Fan, A Large Bay Window For Natural Light, Sliding Doors To The Backyard & In Ground Pool & Ample Room For A Large Furniture Set/Seating Area..
- Level: First
Bathroom 1
- Description: The Spectacular Upstairs Bathroom Was Completely Renovated & Expanded Two Years Ago Offering A Bathtub/Soaking Tub With All Fully Ceramic Tiled Walls/Tub Surround (All Oversized Beautiful Tile), Recess/Niche With Accent Tile, Large Window For Natural Light, Separate Custom Oversized Shower With Frameless Glass Doors, Fully Floor To Ceiling Ceramic Tiled Walls (Also With Oversized Beautiful Tile) & An Accent Tiled Floor, Plank Tiled Floors, Recessed Lighting & Accent Lighting, Stone Topped Vanity & All Upgraded Fixtures.
- Level: Second
Bathroom 2
- Description: Beautifully Renovated Lower Level Full Bathroom Offers An Oversized Custom Shower With All Fully Floor To Ceiling Subway Tiled Walls With Decorative/Accent Borders, Industrial Style Glass Doors & A Large Window For Natural Light, Plank Tiled Floors, A Stone Topped Vanity & All Upgraded Fixtures.
- Level: Lower
Other
- Description: A Covered Front Entry Opens Into The Welcoming Entrance Foyer Offering A Slate Style Ceramic Tiled Floor & Coat Closet, And The Entrance Foyer Opens Into The Eat In Kitchen, Formal Living Room & The Stairway To The Second Level.
- Level: First
Den
- Description: The Lower Level Of The Home Offers Many Possibilities For An Accessory Apartment (With Proper Permits) Or Perfect For Large/Extended Family With A Large Rec Room, Wet Bar, Full Bathroom & An Outside Entrance....The Large Rec Room Offers A New Shaker Style Door, Five Pane Window For Natural Light, Wainscoted Walls, Large Custom Closet, Plank Tiled Floors, And A Separate Space With A Custom Wet Bar With White Shaker Style Cabinetry, Quartz Countertops, Recessed Lighting & A Ceramic Tiled Floor.
- Level: Lower
Kitchen
- Description: Off Of The Entrance Foyer & The Formal Living Room Is The Very Large Updated Kitchen Offering Two Walls Of Beautiful White Raised Panel Cabinetry, Tile Countertops, Accent Glass/Mosaic Tiled Backsplash, Undermount Sink With A Window Above, New Stainless Steel Frigidaire Side By Side Refrigerator, Gas Stove, Room For A Large Island & Barstools, Ceiling Fan, Hardwood Floors, Dinette Area With A Large Four Panel Window For Natural Light & Ample Room For A Good Sized Table & Chairs, Door To The Side & Backyard, And Access To The Lower Level.
- Level: First
Living room
- Description: Also Off Of The Entrance Foyer Is The Elegant, Comfortable Formal Living Room (Currently Set Up As A Dining Room) Offering Beautiful Soaring Ceilings, A Skylight, Hardwood Floors, A Beautiful Four Panel Window & Transom Windows Above For Natural Light, Ceiling Fan, All Lovely Moldings/Details, Ample Room For A Large Living Room Set/Furniture, And The Living Room Opens Into The Third Bedroom/Den.
- Level: First
Heating
- Forced Air, Natural Gas
Cooling
- Central Air
Appliances
- Included: Dishwasher, Dryer, Gas Oven, Refrigerator, Washer, Gas Water Heater
Features
- First Floor Bedroom, Cathedral Ceiling(s), Ceiling Fan(s), Eat-in Kitchen, Entrance Foyer, High Ceilings, Open Floorplan, Recessed Lighting, Soaking Tub
- Flooring: Ceramic Tile, Hardwood, Laminate
- Attic: None
- Has fireplace: No
Interior area
- Total structure area: 1,712
- Total interior livable area: 1,712 sqft
Video & virtual tour
Property
Parking
- Parking features: Driveway
- Has uncovered spaces: Yes
Features
- Levels: Multi/Split
- Patio & porch: Patio
- Has private pool: Yes
- Pool features: In Ground, Solar Heat
- Fencing: Back Yard,Fenced,Vinyl,Wood
Lot
- Size: 9,148 Square Feet
- Features: Back Yard, Front Yard, Garden, Landscaped, Level, Near School, Near Shops
- Residential vegetation: Partially Wooded
Details
- Additional structures: Shed(s)
- Parcel number: 0200471000200045000
- Special conditions: None
Construction
Type & style
- Home type: SingleFamily
- Property subtype: Single Family Residence, Residential
Materials
- Frame, Vinyl Siding
Condition
- Updated/Remodeled
- Year built: 1957
Utilities & green energy
- Sewer: Cesspool
- Water: Public
- Utilities for property: Electricity Connected, Natural Gas Connected, Water Connected
Community & HOA
HOA
- Has HOA: No
Location
- Region: Selden
Financial & listing details
- Price per square foot: $350/sqft
- Tax assessed value: $2,400
- Annual tax amount: $11,582
- Date on market: 7/16/2026
- Cumulative days on market: 63 days
- Listing agreement: Exclusive Right To Sell
- Electric utility on property: Yes
Estimated market value
Not available
Estimated sales range
Not available
Not available
Price history
| Date | Event | Price |
|---|---|---|
| 9/11/2026 | Pending sale | $599,000$350/sqft |
Source:  OneKey® MLS as distributed by MLS GRID #1025544 Report a problem OneKey® MLS as distributed by MLS GRID #1025544 Report a problem | ||
| 8/31/2026 | Listed for sale | $599,000$350/sqft |
Source: OneKey® MLS as distributed by MLS GRID #1025544 Report a problem | ||
| 8/11/2026 | Pending sale | $599,000$350/sqft |
Source: OneKey® MLS as distributed by MLS GRID #1025544 Report a problem | ||
| 7/16/2026 | Listed for sale | $599,000+80.2%$350/sqft |
Source: OneKey® MLS as distributed by MLS GRID #1025544 Report a problem | ||
| 12/27/2006 | Sold | $332,500+19.2%$194/sqft |
Source: Public Record Report a problem | ||
| 8/20/2003 | Sold | $279,000$163/sqft |
Source: Public Record Report a problem | ||
Public tax history
| Year | Property taxes | Tax assessment |
|---|---|---|
| 2025 | -- | $2,400 |
| 2024 | -- | $2,400 |
| 2023 | -- | $2,400 |
| 2022 | -- | $2,400 |
| 2021 | -- | $2,400 |
| 2020 | -- | $2,400 |
| 2019 | -- | $2,400 |
| 2018 | -- | $2,400 |
| 2017 | $8,672 | $2,400 |
| 2016 | -- | $2,400 |
| 2015 | -- | $2,400 |
| 2014 | -- | $2,400 |
| 2013 | -- | $2,400 |
| 2012 | -- | $2,400 |
| 2011 | -- | $2,400 |
| 2010 | -- | $2,400 |
| 2009 | -- | $2,400 |
| 2008 | -- | $2,400 |
| 2007 | $6,322 +33% | $2,400 |
| 2005 | $4,754 +7.7% | $2,400 |
| 2004 | $4,416 +8.2% | $2,400 |
| 2003 | $4,080 -10% | $2,400 |
| 2002 | $4,532 +6.9% | $2,400 |
| 2001 | $4,239 +6.8% | $2,400 |
| 2000 | $3,969 | $2,400 |
Find assessor info on the county website
Monthly payment
Climate risks
Neighborhood: 11784
Nearby schools
Schools provided by the listing agent
- Elementary: Jericho Elementary School
- Middle: Selden Middle School
- High: Newfield High School
Source: OneKey® MLS as distributed by MLS GRID. This data may not be complete. We recommend contacting the local school district to confirm school assignments for this home.
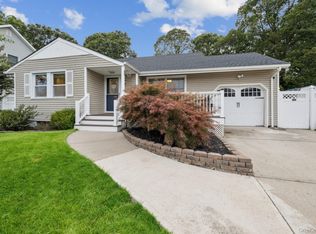
Similar homes
- $629,0003 bd2 ba1.4k sqft21 Campo Avenue, Selden, NY 11784For Sale
 MLS ID #1048308, Susan G. Owen, Listing by: Coldwell Banker M&D Good Life. OneKey® MLS as distributed by MLS GRID
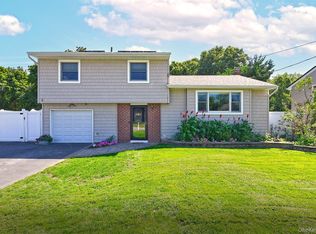
 - $529,9003 bd1 ba1k sqft102 Magnolia Drive, Selden, NY 11784For Sale
 MLS ID #1036543, Margaret Tsoukaris, Listing by: BH&G R E Realty Connect. OneKey® MLS as distributed by MLS GRID
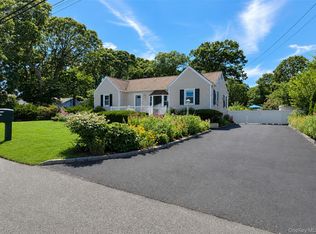
 - $599,9003 bd2 ba1.6k sqft19 Pennaquid Road, Coram, NY 11727For Sale
 MLS ID #1032132, Margaret Tsoukaris, Listing by: BH&G R E Realty Connect. OneKey® MLS as distributed by MLS GRID
 - $689,0005 bd2 ba1.8k sqft21 Hope Court, Selden, NY 11784For Sale
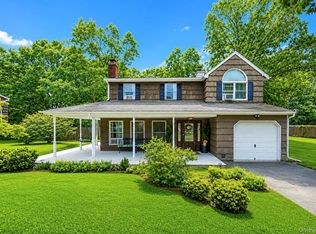 MLS ID #1042717, Peter Schmohl, Listing by: Coldwell Banker American Homes. OneKey® MLS as distributed by MLS GRID
 - $609,0003 bd3 ba1.6k sqft2 Community Road, Coram, NY 11727For SaleMLS ID #1017305, Vanessa Y. Rosario PSA, Listing by: Exit Realty Achieve. OneKey® MLS as distributed by MLS GRID
- $629,0004 bd2 ba1.6k sqft899 Hawkins Avenue, Lake Grove, NY 11755For SaleMLS ID #1035767, Bryan J. Karp CBR, Listing by: Coldwell Banker American Homes. OneKey® MLS as distributed by MLS GRID
- $549,9003 bd2 ba1.3k sqft160 Hawkins Road, Centereach, NY 11720For SaleMLS ID #1045715, Laura A. Bloom AHWD CBR E-PRO MRP, Listing by: Coldwell Banker American Homes. OneKey® MLS as distributed by MLS GRID
- $650,0004 bd2 ba2k sqft28 Block Boulevard, Port Jefferson, NY 11776For SaleMLS ID #1041140, Jill L. Garton, Listing by: Signature Premier Properties. OneKey® MLS as distributed by MLS GRID
- $649,0003 bd2 ba1.5k sqft12 Beecher Street, Coram, NY 11727For SaleMLS ID #1047250, Kevin Collins, Listing by: Signature Premier Properties. OneKey® MLS as distributed by MLS GRID
- $725,0004 bd3 ba1.5k sqft41 Campus Drive, Farmingville, NY 11738For SaleMLS ID #1055665, Raymel Santiago, Listing by: Charles Rutenberg Realty Inc. OneKey® MLS as distributed by MLS GRID
- $599,0005 bd3 ba1.9k sqft11 Crooked Pine Drive, Medford, NY 11763For SaleMLS ID #1051827, Susan G. Owen, Listing by: Coldwell Banker M&D Good Life. OneKey® MLS as distributed by MLS GRID
- $559,0004 bd1 ba1.4k sqft46 McGaw Avenue, Lake Grove, NY 11755For SaleMLS ID #1027588, Lucilia DaSilva, Listing by: Coldwell Banker American Homes. OneKey® MLS as distributed by MLS GRID
- $599,9993 bd3 ba1.4k sqft6 Hawk Road, Rocky Point, NY 11778For SaleMLS ID #1052104, Colin Sparks, Listing by: First Realty Properties Inc. OneKey® MLS as distributed by MLS GRID
- $629,9993 bd2 ba1.2k sqft6 Sybil Place, Smithtown, NY 11787For SaleMLS ID #1043462, Lorraine Dee Donovan, Listing by: Signature Premier Properties. OneKey® MLS as distributed by MLS GRID
- $669,0003 bd1 ba1.2k sqft16 Lodge Lane, East Setauket, NY 11733For SaleMLS ID #1016432, Julie P. Lapasota RENE SRS, Listing by: Howard Hanna Coach. OneKey® MLS as distributed by MLS GRID
- $629,9993 bd3 ba1.3k sqft666 Rosevale Avenue, Lake Ronkonkoma, NY 11779For SaleMLS ID #1041427, Nicole Chimento, Listing by: Coldwell Banker American Homes. OneKey® MLS as distributed by MLS GRID
- $679,0004 bd3 ba2.3k sqft22 Clymer Street, Port Jefferson Station, NY 11776For SaleMLS ID #1031407, Lisa Molinelli SRES WCR E-PRO PSA, Listing by: Howard Hanna Coach. OneKey® MLS as distributed by MLS GRID
- $599,9993 bd1 ba1.1k sqft162 Carlls Path, Deer Park, NY 11729For SaleMLS ID #1055251, Michelle Keegan, Listing by: Douglas Elliman Real Estate. OneKey® MLS as distributed by MLS GRID
- $549,9993 bd2 ba1.9k sqft3 Curtis Drive, Sound Beach, NY 11789For SaleMLS ID #1011128, David Friedman, Listing by: Howard Hanna Coach. OneKey® MLS as distributed by MLS GRID
- $729,0003 bd3 ba2k sqft20 Spaulding Lane, Stony Brook, NY 11790For SaleMLS ID #1016276, Gina R. Lollo CBR, Listing by: Northshore Properties Realty. OneKey® MLS as distributed by MLS GRID
