Did you know this home comes with a $10,000 builder credit? Welcome to The Edgewood Model at The Boulevard @ Cedartown, where stylish new construction, included upgrades, and an unbeatable location come together! This exciting new townhome community is conveniently located behind Home Depot and near the soon-to-be Publix, putting shopping, dining, and everyday conveniences right at your fingertips. The Edgewood Model offers 3 bedrooms, 2.5 baths, a spacious open floor plan, and a 1-car garage. The main living area is designed for both everyday living and entertaining, with an open flow between the kitchen, dining, and family spaces. The kitchen is sure to impress with granite countertops, modern finishes, and numerous upgrades already included in the price. Upstairs, you'll find comfortable bedrooms and thoughtfully designed spaces that make this floor plan both functional and inviting. And here's the deal that makes it even better: the builder is offering up to $10,000 in buyer incentives! Use it toward a mortgage rate buy-down, closing costs, additional upgrades, or a combination of options, subject to builder and lender approval. Why wait on new construction when so much is already included? Come experience the Edgewood Model at The Boulevard @ Cedartown and see how easy it can be to own a brand-new home in one of Cedartown's most convenient new communities. New construction. Great location.
Active
$257,400
12 Magnolia Blvd, Cedartown, GA 30125
3beds
1,572sqft
Townhouse
Built in 2026
10,454 Square Feet Lot
$-- Zestimate®
$164/sqft
$99/mo HOA
What's special
Modern finishesThoughtfully designed spacesSpacious open floor planGranite countertopsComfortable bedrooms
- 23 days
- 11
- 4
Zillow last checked:
Listing updated:
Listed by:
Trinie Davis 706-676-2425,
Keller Williams Northwest,
Tyler Short 678-246-8179,
Keller Williams Northwest
Source: GAMLS,MLS#: 10824969
Facts & features
Interior
Bedrooms & bathrooms
- Bedrooms: 3
- Bathrooms: 3
- Full bathrooms: 2
- 1/2 bathrooms: 1
Rooms
- Room types: Family Room, Laundry
Dining room
- Features: Dining Rm/Living Rm Combo
Kitchen
- Features: Breakfast Bar, Pantry, Solid Surface Counters
Heating
- Central, Electric, Heat Pump, Zoned
Cooling
- Ceiling Fan(s), Central Air, Electric, Heat Pump, Zoned
Appliances
- Included: Dishwasher, Electric Water Heater, Microwave, Oven/Range (Combo)
- Laundry: Upper Level
Features
- Double Vanity, Walk-In Closet(s)
- Flooring: Carpet, Laminate, Tile
- Windows: Double Pane Windows
- Basement: None
- Number of fireplaces: 1
- Fireplace features: Family Room
- Common walls with other units/homes: 2+ Common Walls
Interior area
- Total structure area: 1,572
- Total interior livable area: 1,572 sqft
- Finished area above ground: 1,572
- Finished area below ground: 0
Property
Parking
- Total spaces: 1
- Parking features: Attached, Garage, Garage Door Opener, Kitchen Level, Over 1 Space per Unit
- Has attached garage: Yes
Features
- Levels: Two
- Stories: 2
- Patio & porch: Patio
Lot
- Size: 10,454 Square Feet
- Features: Level
Details
- Parcel number: 053C055
Construction
Type & style
- Home type: Townhouse
- Architectural style: Craftsman
- Property subtype: Townhouse
- Attached to another structure: Yes
Materials
- Concrete, Stone, Wood Siding
- Foundation: Slab
- Roof: Composition
Condition
- New Construction
- New construction: Yes
- Year built: 2026
Details
- Warranty included: Yes
Utilities & green energy
- Sewer: Public Sewer
- Water: Public
- Utilities for property: Cable Available, Electricity Available, High Speed Internet, Phone Available, Sewer Connected, Underground Utilities, Water Available
Community & HOA
Community
- Features: Sidewalks, Street Lights
- Security: Smoke Detector(s)
- Subdivision: The Boulevard at Cedartown
HOA
- Has HOA: Yes
- Services included: Maintenance Grounds
- HOA fee: $1,188 annually
Location
- Region: Cedartown
Financial & listing details
- Price per square foot: $164/sqft
- Date on market: 8/13/2026
- Cumulative days on market: 23 days
- Listing agreement: Exclusive Right To Sell
- Listing terms: Cash,Conventional,Georgia Housing and Finance Authority,USDA Loan,VA Loan
- Electric utility on property: Yes
Estimated market value
Not available
Estimated sales range
Not available
Not available
Price history
| Date | Event | Price |
|---|---|---|
| 8/13/2026 | Listed for sale | $257,400$164/sqft |
Source:  GAMLS #10824969 Report a problem GAMLS #10824969 Report a problem | ||
Public tax history
Tax history is unavailable.
Monthly payment
Est. payment
Payment breakdown
Explore the cost of this home by adjusting the details. Changes won't be saved.Climate risks
Neighborhood: 30125
Nearby schools
Schools provided by the listing agent
- Elementary: Westside
- Middle: Cedartown
- High: Cedartown
Source: GAMLS. This data may not be complete. We recommend contacting the local school district to confirm school assignments for this home.
- $249,9003 bd3 ba1.5k sqft14 Magnolia Blvd, Cedartown, GA 30125New Construction

- $1,7503 bd3 ba1.5k sqft3 Magnolia Blvd, Cedartown, GA 30125For Rent

- $249,9003 bd3 ba1.5k sqft20 Magnolia Blvd, Cedartown, GA 30125New Construction
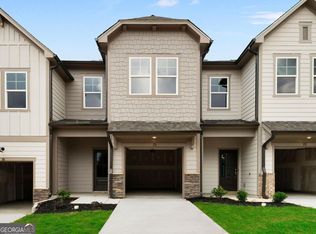
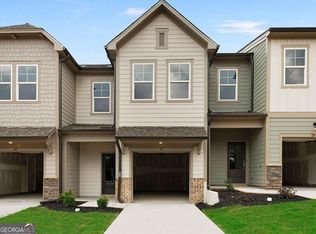
- $249,9003 bd3 ba1.5k sqft22 Magnolia Blvd, Cedartown, GA 30125New Construction
Similar homes
- $249,9003 bd3 ba1.5k sqft14 Magnolia Blvd, Cedartown, GA 30125Active
 MLS ID #10824972, Trinie Davis, Keller Williams Northwest. GAMLS
 - $249,9003 bd3 ba1.5k sqft16 Magnolia Blvd, Cedartown, GA 30125Active
 MLS ID #10824974, Trinie Davis, Keller Williams Northwest. GAMLS
 - $249,9003 bd3 ba1.5k sqft18 Magnolia Blvd, Cedartown, GA 30125Active
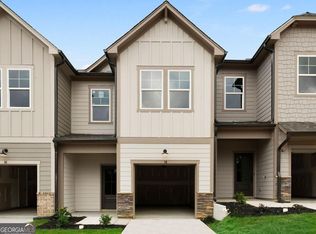 MLS ID #10824975, Trinie Davis, Keller Williams Northwest. GAMLS
 - $249,9003 bd3 ba1.5k sqft20 Magnolia Blvd, Cedartown, GA 30125ActiveMLS ID #10823006, Trinie Davis, Keller Williams Northwest. GAMLS
- $249,9003 bd3 ba1.5k sqft22 Magnolia Blvd, Cedartown, GA 30125ActiveMLS ID #10823012, Trinie Davis, Keller Williams Northwest. GAMLS
- $249,9003 bd3 ba1.5k sqft24 Magnolia Blvd, Cedartown, GA 30125ActiveMLS ID #10823018, Trinie Davis, Keller Williams Northwest. GAMLS
- $199,9003 bd2 ba1.4k sqft128 E Gibson St, Cedartown, GA 30125ActiveMLS ID #10840517, Mark Spain, Mark Spain Real Estate. GAMLS
- $259,9003 bd3 ba1.4k sqft97 Bryant Cir, Cedartown, GA 30125ActiveMLS ID #10807134, Amanda Ruark, Elite Group Georgia. GAMLS
- $249,9003 bd2 ba1.3k sqft524 Branch St, Cedartown, GA 30125ActiveMLS ID #10827881, John Mark Woodard, Keller Williams Realty North Atlanta. GAMLS
- $285,0003 bd2 ba1.6k sqft23 Oakwood Dr, Cedartown, GA 30125Active Under ContractMLS ID #10827209, Eterno Realty Group, The Rezerve. GAMLS
- $265,0003 bd2 ba1.3k sqft652 Harris Cir, Cedartown, GA 30125ActiveMLS ID #10834529, Allison Dodd, LOCAL Realty. GAMLS
- $239,0003 bd2 ba1.3k sqft144 Marshall St, Cedartown, GA 30125ActiveMLS ID #10800225, Jason Cockrell, Main Street Realty. GAMLS
- $254,5003 bd2 ba1.1k sqft112 Greenbriar Dr, Cedartown, GA 30125ActiveMLS ID #10803992, Tammy Plamondon, Loft and Main Realty Group. GAMLS
- $275,0003 bd2 ba1.9k sqft600 Parkwood Ln, Cedartown, GA 30125ActiveMLS ID #10734615, Elaine Osborn, Elaine Osborn Realty. GAMLS
- $239,0004 bd2 ba1.6k sqft232 Tuck St, Cedartown, GA 30125ActiveMLS ID #10832576, Randi Hayes, Hardy Realty & Development Company. GAMLS
- $279,9003 bd2 ba1.8k sqft300 Ridgewood Rd, Cedartown, GA 30125ActiveMLS ID #10797591, Tyler Short, Keller Williams Northwest. GAMLS
- $269,9003 bd2 ba1.4k sqft230 Michael Blvd, Cedartown, GA 30125ActiveMLS ID #10817522, Kayla Andrews, Main Street Realty. GAMLS
- $205,0002 bd2 ba1.2k sqft474 Cason Rd, Cedartown, GA 30125ActiveMLS ID #10838053, Cendi R Rangel, Elite Group Georgia. GAMLS
