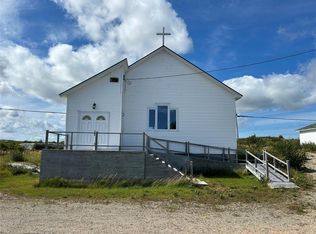
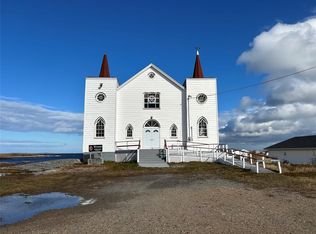
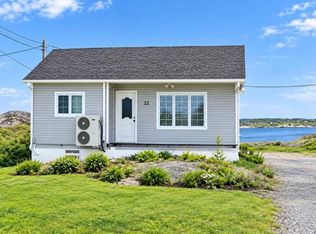
If you’ve been dreaming of a home near the ocean, this two-bedroom property offers a wonderful opportunity to enjoy coastal living with plenty of space inside and out! Featuring ocean views and located just steps from a large sandy beach, this home is perfectly positioned for those who love the outdoors, beach days, and the peaceful charm of Newfoundland’s coastline. Several updates have already been completed, including newly upgraded siding within the past year, almost all new windows, and two new exterior doors. The bathroom was also upgraded approximately 10 years ago. Both bedrooms are generously sized, with one featuring a double closet and the other offering a walk-in closet for additional storage. The home features 200-amp electrical service, electric heat, and a combination wood and oil furnace. Although the oil tank has been removed, the furnace remains operational on wood alone, providing an additional heating option. Downstairs, the undeveloped basement offers plenty of potential for future use, with some drywall already in place and concrete flooring. Outside, you’ll find two detached outbuildings, including a large shed with enough space to accommodate a vehicle and a barn currently used for firewood storage. Enjoy being just steps from Deadman's Bay Provincial Park Beach and minutes from the famous Lumsden Beach and Musgrave Harbour Beach, with local stores nearby for everyday necessities. For additional amenities and services, both Gambo and Gander are just over an hour away by car! Whether you’re searching for a year-round home, a coastal getaway, or a property with room to make it your own, this home offers a fantastic opportunity to enjoy the beauty and lifestyle of Newfoundland’s east coast!
For sale
C$130,000
12 Main Street, Deadman's Bay, NL A0G1V0
2beds
1,540sqft
Single Family Residence
Built in 1975
-- sqft lot
$-- Zestimate®
C$84/sqft
C$-- HOA
What's special
Ocean viewsDouble closetWalk-in closetTwo detached outbuildings
- 8 days
- 33
- 3
Zillow last checked:
Listing updated:
Listed by:
Alyssa Delaney,
Outport Realty Inc. - Grand Falls-Windsor
Source: Newfoundland and Labrador AOR,MLS®#: 1304760
Facts & features
Interior
Bedrooms & bathrooms
- Bedrooms: 2
- Bathrooms: 1
- Full bathrooms: 1
Bedroom
- Level: Main
- Area: 126.9 Square Feet
- Dimensions: 13.5x9.4
Bathroom
- Level: Main
- Area: 44.65 Square Feet
- Dimensions: 9.5x4.7
Other
- Level: Main
- Area: 160 Square Feet
- Dimensions: 12.5x12.8
Dining room
- Level: Main
- Area: 82.65 Square Feet
- Dimensions: 8.7x9.5
Kitchen
- Level: Main
- Area: 147.66 Square Feet
- Dimensions: 13.8x10.7
Living room
- Level: Main
- Area: 156.48 Square Feet
- Dimensions: 9.6x16.3
Other
- Level: Basement
- Area: 49.3 Square Feet
- Dimensions: 5.8x8.5
Other
- Level: Basement
- Area: 218.84 Square Feet
- Dimensions: 24.84x8.81
Other
- Level: Basement
- Area: 260.78 Square Feet
- Dimensions: 22.1x11.8
Other
- Level: Basement
- Area: 45.92 Square Feet
- Dimensions: 8.2x5.6
Porch
- Level: Main
- Area: 13.2 Square Feet
- Dimensions: 4.4x3
Recreation room
- Level: Basement
- Area: 144.84 Square Feet
- Dimensions: 14.2x10.2
Heating
- Baseboard, Wood
Appliances
- Included: Countertop Range, Dishwasher, Refrigerator, Stove, Washer, Dryer
Features
- Flooring: Carpet, Cushion/Tile/Lino, Mixed
- Windows: Window Coverings
Interior area
- Total structure area: 1,540
- Total interior livable area: 1,540 sqft
Property
Parking
- Parking features: None
- Has uncovered spaces: Yes
Features
- Levels: Split Entry
- Has view: Yes
- View description: Ocean
- Has water view: Yes
- Water view: Ocean,Year Round Road Access
Details
- Additional structures: Shed(s)
- Zoning description: Residential
Construction
Type & style
- Home type: SingleFamily
- Property subtype: Single Family Residence
Materials
- Shingle Siding, Vinyl Siding
- Foundation: Concrete
- Roof: Shingle - Asphalt
Condition
- Year built: 1975
Utilities & green energy
- Sewer: Public Sewer
- Water: Community
Community & HOA
Location
- Region: Division No 8 Subd L
Financial & listing details
- Price per square foot: C$84/sqft
- Annual tax amount: C$636
- Date on market: 10/25/2026
Price history
Price history is unavailable.
Public tax history
Tax history is unavailable.
Climate risks
Neighborhood: A0G
Nearby schools
GreatSchools rating
No schools nearby
We couldn't find any schools near this home.
Schools provided by the listing agent
- District: Central
Source: Newfoundland and Labrador AOR. This data may not be complete. We recommend contacting the local school district to confirm school assignments for this home.