Brand-new construction offering modern style and thoughtful design throughout. This single-story home features an open-concept layout with a spacious living area, high ceilings, and abundant natural light. The kitchen includes a large center island, granite countertops, and custom cabinetry. The primary suite and additional bedrooms are designed for comfort and functionality with contemporary finishes. A covered front porch adds curb appeal and a welcoming touch. Enjoy a seamless flow between living, kitchen, and dining areas, plus plenty of storage and workspace throughout the home. Situated on a generous lot with room to personalize landscaping or outdoor living spaces. Move-in ready soon! Don’t miss the opportunity to own a beautifully crafted new home with quality finishes and modern appeal.
Active
$273,500
12 Odessa Davis Dr, Greenbrier, AR 72058
3beds
1,476sqft
:
Get pre-qualified$1,739/mo
Single Family Residence
Built in 2026
0.39 Acres Lot
$273,400 Zestimate®
$185/sqft
$-- HOA
What's special
Generous lotContemporary finishesHigh ceilingsOpen-concept layoutAbundant natural lightGranite countertopsLarge center island
- 102 days |
- 298 |
- 18 |
Zillow last checked:
Listing updated:
Listed by:
Laura Davis 501-269-0649,
REMAX Ultimate 501-730-1958
Source: CARMLS,MLS#: 26016037
Facts & features
Interior
Bedrooms & bathrooms
- Bedrooms: 3
- Bathrooms: 2
- Full bathrooms: 2
Rooms
- Room types: Great Room
Dining room
- Features: Kitchen/Dining Combo
Heating
- Electric
Cooling
- Electric
Appliances
- Included: Free-Standing Range, Microwave, Electric Range, Dishwasher, Disposal, Electric Water Heater
- Laundry: Washer Hookup, Electric Dryer Hookup, Laundry Room
Features
- Walk-In Closet(s), Ceiling Fan(s), Walk-in Shower, Breakfast Bar, Granite Counters, Pantry, Sheet Rock, Sheet Rock Ceiling, Vaulted Ceiling(s), Primary Bedroom/Main Lv, Guest Bedroom/Main Lv, Primary Bedroom Apart, 3 Bedrooms Same Level
- Flooring: Luxury Vinyl
- Basement: None
- Has fireplace: Yes
Interior area
- Total structure area: 1,476
- Total interior livable area: 1,476 sqft
Property
Parking
- Total spaces: 2
- Parking features: Garage, Two Car
- Has garage: Yes
Features
- Levels: One
- Stories: 1
- Patio & porch: Porch
- Exterior features: Rain Gutters
Lot
- Size: 0.39 Acres
- Features: Level, Cul-De-Sac, Subdivided
Construction
Type & style
- Home type: SingleFamily
- Architectural style: Traditional
- Property subtype: Single Family Residence
Materials
- Brick
- Foundation: Slab
- Roof: Composition
Condition
- New construction: Yes
- Year built: 2026
Utilities & green energy
- Electric: Elec-Municipal (+Entergy)
- Sewer: Septic Tank
- Water: Public
Community & HOA
Community
- Security: Smoke Detector(s)
- Subdivision: T.R. CREEKSIDE SUBDIVISION
HOA
- Has HOA: No
Location
- Region: Greenbrier
Financial & listing details
- Price per square foot: $185/sqft
- Date on market: 4/22/2026
- Listing terms: VA Loan,FHA,Conventional,Cash
- Road surface type: Gravel
Estimated market value
$273,400
$260,000 - $287,000
$1,635/mo
Price history
| Date | Event | Price |
|---|---|---|
| 4/22/2026 | Listed for sale | $273,500$185/sqft |
Source:  CARMLS #26016037 Report a problem CARMLS #26016037 Report a problem | ||
Public tax history
Tax history is unavailable.
Monthly payment
Est. payment
Payment breakdown
Explore the cost of this home by adjusting the details. Changes won't be saved.Climate risks
Neighborhood: 72058
Nearby schools
GreatSchools rating
- 9/10Greenbrier Wooster Elementary SchoolGrades: K-5Distance: 1.5 mi
- 8/10Greenbrier Middle SchoolGrades: 6-7Distance: 3.3 mi
- 7/10Greenbrier High SchoolGrades: 10-12Distance: 2.5 mi
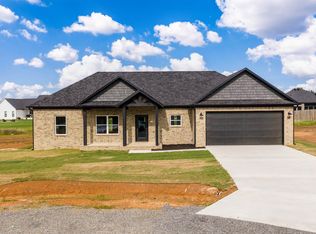
- $275,0003 bd2 ba1.4k sqft14 Odessa Davis Dr, Greenbrier, AR 72058New Construction
- $274,7003 bd2 ba1.4k sqft16 Odessa Davis Dr, Greenbrier, AR 72058Sold

- $273,5003 bd2 ba1.4k sqft13 Odessa Davis Dr, Greenbrier, AR 72058Sold

- $275,0003 bd2 ba1.4k sqft15 Odessa Davis Dr, Greenbrier, AR 72058New Construction
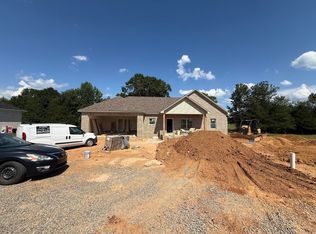
- $316,8103 bd2 ba1.6k sqft11 Odessa Davis Dr, Greenbrier, AR 72058Sold
- $424,9003 bd3 ba2.4k sqft10 Bullet Davis Dr, Greenbrier, AR 72058Sold
- $425,0004 bd3 ba2.3k sqft12 Bullet Davis Dr, Greenbrier, AR 72058Sold
- $430,0003 bd3 ba2.2k sqft14 Bullet Davis Dr, Greenbrier, AR 72058Sold
A local agent can set up tours, give advice and negotiate with sellers.
Similar homes
- $275,0003 bd2 ba1.4k sqft14 Odessa Davis Dr, Greenbrier, AR 72058New Construction
 MLS ID #26014610, Laura Davis, REMAX Ultimate. CARMLS
 - $285,0003 bd2 ba1.7k sqft3 Corbin Cv, Greenbrier, AR 72058For Sale
 MLS ID #26030883, Jennifer Starr, REMAX Ultimate. CARMLS
 - $289,9003 bd2 ba1.6k sqft34 Wedgewood Dr, Greenbrier, AR 72058For Sale
 MLS ID #26030756, Kaiser Luebke, REMAX Ultimate. CARMLS
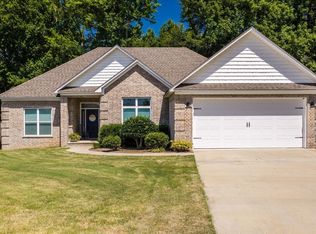
 - $380,0003 bd2 ba1.8k sqft19 Bullet Davis Dr, Greenbrier, AR 72058For Sale
 MLS ID #26030580, Dara Tapley, LPT Realty Conway. CARMLS
 - $285,0003 bd2 ba1.6k sqft6 Cedar Knolls Loop, Greenbrier, AR 72058For SaleMLS ID #26027346, Casey Hearn, Keller Williams Realty Central. CARMLS
- $371,0004 bd2 ba2.1k sqft422 Highway 225 W, Greenbrier, AR 72058For SaleMLS ID #26030776, Susanne Flynn, Flynn Realty. CARMLS
- $276,0004 bd2 ba1.7k sqft13 Tigers Eye St, Greenbrier, AR 72058For SaleMLS ID #26020859, Clay Sutherland, Signature Properties. CARMLS
- $269,5003 bd2 ba1.8k sqft9 Snowden Cir, Greenbrier, AR 72058For SaleMLS ID #26025843, Stephanie Oaks, J.C. Thornton & Co., LLC. CARMLS
- $269,0003 bd2 ba1.4k sqft49 Summer Sky Dr, Greenbrier, AR 72058New ConstructionMLS ID #26012984, Laura Davis, REMAX Ultimate. CARMLS
- $285,5003 bd2 ba1.6k sqft14 Wedgewood Dr, Greenbrier, AR 72058For SaleMLS ID #26008907, Lillian Smith, Plush Homes Co. Realtors. CARMLS
- $235,0003 bd2 ba1.5k sqft(Undisclosed Address), Greenbrier, AR 72058For SaleMLS ID #26024419, Anne Jackson, Keller Williams Realty Central. CARMLS
- $200,0003 bd2 ba1.2k sqft15 Roberts St, Greenbrier, AR 72058For SaleMLS ID #26031222, Tarren Pettigrew, Brick Real Estate. CARMLS
- $309,9003 bd2 ba1.7k sqft7 Songbird Cv, Greenbrier, AR 72058For SaleMLS ID #26030065, Jeremy Carter, RE/MAX Realty Group. CARMLS
- $293,0003 bd2 ba1.6k sqft8 Dandelion Dr, Greenbrier, AR 72058For SaleMLS ID #26013714, Lori Quinn, CBRPM Conway. CARMLS
- $299,0003 bd3 ba1.9k sqft13 Douglas St, Greenbrier, AR 72058For SaleMLS ID #26020668, Amber Cullipher, CBRPM Conway. CARMLS
- $299,9004 bd2 ba1.6k sqft16 Otto Landing Dr, Greenbrier, AR 72058For SaleMLS ID #26022703, Kimberly J Oxner, Michele Phillips & Co. Realtors. CARMLS
- $295,5003 bd2 ba2k sqft11 Cedar View Loop, Greenbrier, AR 72058For SaleMLS ID #26023440, Amber L Wood, Mid South Realty. CARMLS
- $289,9003 bd2 ba1.6k sqft10 Morning Sun Cv, Greenbrier, AR 72058New ConstructionMLS ID #26021970, Harvey L Benton, Century 21 Parker & Scroggins Realty - Conway. CARMLS
- $294,9003 bd2 ba1.6k sqft81 Summer Sky Dr, Greenbrier, AR 72058New ConstructionMLS ID #26029442, Danielle Wylie, DownHome Lake Realty. CARMLS
- $299,0003 bd2 ba1.6k sqft155 Arrowhead Rd, Greenbrier, AR 72058For Sale By Owner
