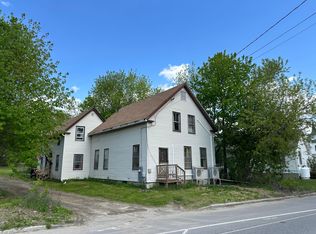
Looking for plenty of space and a flexible layout in a convenient in-town location? 12 Osborne Street in Fairfield features approximately 2,648 square feet of living space with a unique setup that includes a separate in-law apartment above the attached garage. The main home features a spacious kitchen, formal dining room, living room, full bathroom, first-floor bedroom, and enclosed porch. Upstairs you'll find the primary bedroom, additional bedrooms, laundry, and flexible space that could work well as a home office, hobby room, or additional living area. The in-law apartment has its own private entrance and includes an open-concept kitchen and living area, bedroom, full bathroom, and its own laundry space—creating a great option for extended family, guests, or a separate living arrangement. Outside, enjoy a private back deck, paved driveway, and attached one-car garage with additional storage space. Public water and sewer, a freshly painted metal roof, and easy access to shopping, restaurants, schools, and I-95 add to the convenience. With generous square footage and multiple living spaces, this Fairfield property has plenty of possibilities for its next owner. Come take a look and imagine how you could make the space work for you!
Active
$239,000
12 Osborne Street, Fairfield, ME 04937
4beds
2,648sqft
Single Family Residence
Built in 1920
6,098 Square Feet Lot
$239,400 Zestimate®
$90/sqft
$-- HOA
What's special
Private back deckEnclosed porchFreshly painted metal roofFirst-floor bedroomFormal dining roomSpacious kitchenPaved driveway
- 6 days
- 462
- 33
Likely to sell faster than
Zillow last checked:
Listing updated:
Listed by:
Keller Williams Realty josh@spragueandcurtis.com
Source: Maine Listings,MLS#: 1682909
Facts & features
Interior
Bedrooms & bathrooms
- Bedrooms: 4
- Bathrooms: 2
- Full bathrooms: 2
Primary bedroom
- Features: Closet, Full Bath, Laundry/Laundry Hook-up
- Level: Second
Bedroom 1
- Level: First
Bedroom 3
- Features: Closet
- Level: Second
Bedroom 4
- Level: Second
Dining room
- Level: First
Kitchen
- Level: First
Living room
- Level: First
Office
- Features: Closet
- Level: Second
Other
- Features: Above Garage
- Level: Second
Heating
- Direct Vent Furnace, Forced Air
Cooling
- None
Appliances
- Included: Dishwasher, Microwave, Gas Range, Refrigerator
Features
- 1st Floor Bedroom, Attic, Bathtub, In-Law Floorplan, Pantry, Shower, Primary Bedroom w/Bath
- Flooring: Carpet, Laminate, Tile, Wood
- Basement: Exterior Entry,Full,Unfinished
- Has fireplace: No
Interior area
- Total structure area: 2,648
- Total interior livable area: 2,648 sqft
- Finished area above ground: 2,648
- Finished area below ground: 0
Property
Parking
- Total spaces: 1
- Parking features: Paved, 1 - 4 Spaces
- Attached garage spaces: 1
Features
- Levels: Multi/Split
- Patio & porch: Deck, Glassed-in Porch
Lot
- Size: 6,098 Square Feet
- Features: City Lot, Near Shopping, Near Turnpike/Interstate, Neighborhood, Level, Open Lot
Details
- Parcel number: FAIDM019L144
- Zoning: 16
- Other equipment: Internet Access Available
Construction
Type & style
- Home type: SingleFamily
- Architectural style: New Englander,Other
- Property subtype: Single Family Residence
Materials
- Wood Frame, Vinyl Siding
- Foundation: Poured Concrete
- Roof: Metal
Condition
- Year built: 1920
Utilities & green energy
- Electric: Circuit Breakers
- Sewer: Public Sewer
- Water: Public
Community & HOA
Location
- Region: Fairfield
Financial & listing details
- Price per square foot: $90/sqft
- Tax assessed value: $87,600
- Annual tax amount: $2,142
- Date on market: 10/2/2026
- Road surface type: Paved
Estimated market value
$239,400
$227,000 - $251,000
$1,749/mo
Price history
| Date | Event | Price |
|---|---|---|
| 10/2/2026 | Listed for sale | $239,000$90/sqft |
Source:  Maine Listings #1682909 Report a problem Maine Listings #1682909 Report a problem | ||
| 4/10/2023 | Pending sale | $239,000+1.7%$90/sqft |
Source: Maine Listings #1552304 Report a problem | ||
| 4/7/2023 | Sold | $235,000-1.7%$89/sqft |
Source: Maine Listings #1552304 Report a problem | ||
| 2/20/2023 | Contingent | $239,000$90/sqft |
Source: Maine Listings #1552304 Report a problem | ||
| 2/13/2023 | Listed for sale | $239,000$90/sqft |
Source: Maine Listings #1552304 Report a problem | ||
Public tax history
| Year | Property taxes | Tax assessment |
|---|---|---|
| 2024 | $1,883 | $87,600 |
| 2023 | $1,883 +2.3% | $87,600 |
| 2022 | $1,840 -4.5% | $87,600 |
| 2021 | $1,927 -1.3% | $87,600 |
| 2020 | $1,953 | $87,600 |
| 2019 | $1,953 -2.2% | $87,600 |
| 2018 | $1,997 | $87,600 |
| 2017 | $1,997 +1.8% | $87,600 |
| 2016 | $1,962 +3.2% | $87,600 |
| 2015 | $1,901 +7% | $87,600 -0.1% |
| 2014 | $1,776 | $87,700 |
| 2013 | $1,776 +2.8% | $87,700 |
| 2012 | $1,728 +2.6% | $87,700 |
| 2011 | $1,684 +18.9% | $87,700 +17.4% |
| 2009 | $1,416 | $74,700 |
Find assessor info on the county website
Monthly payment
Est. payment
Payment breakdown
Explore the cost of this home by adjusting the details. Changes won't be saved.Climate risks
Neighborhood: 04937
Similar homes
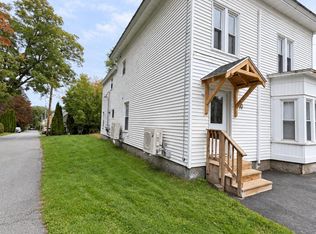
- $265,0004 bd2 ba1.9k sqft70 High Street, Fairfield, ME 04937Active
 MLS ID #1681559, NextHome Northern Lights Realty. Maine Listings
 - $225,9003 bd1 ba1.4k sqft14 Osborne Street, Fairfield, ME 04937Active
 MLS ID #1646706, Summit Real Estate. Maine Listings
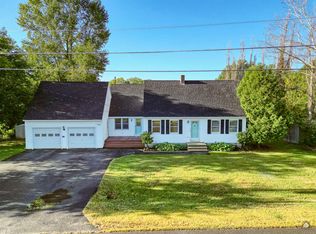
 - $354,9004 bd2 ba2.8k sqft3 Valley Farms Road, Fairfield, ME 04937Active
 MLS ID #1680894, Your Home Sold Guaranteed Realty. Maine Listings
 - $198,0003 bd1 ba1.7k sqft77 Main Street, Fairfield, ME 04937Active
 MLS ID #1663487, Coldwell Banker Plourde Real Estate. Maine Listings
 - $239,0004 bd1 ba1.8k sqft77 High Street, Waterville, ME 04901ActiveMLS ID #1679332, Real Broker. Maine Listings
- $250,0002 bd2 ba1.3k sqft56 Heywood Road, Winslow, ME 04901ActiveMLS ID #1672806, Allied Realty. Maine Listings
- $210,0004 bd1 ba1.7k sqft3 Pleasant Street #3, Fairfield, ME 04937ActiveMLS ID #1662354, Meservier & Associates. Maine Listings
- $239,9006 bd2 ba2.6k sqft31 High Street, Waterville, ME 04901ActiveMLS ID #1676890, Real Broker. Maine Listings
- $265,0003 bd2 ba2.7k sqft37 N Pond Road, Rome, ME 04963ActiveMLS ID #1683244, Coldwell Banker Plourde Real Estate. Maine Listings
- $239,0003 bd2 ba1.5k sqft132 Washington Street, Oakland, ME 04963ActiveMLS ID #1673925, Keller Williams Realty. Maine Listings
- $198,0005 bd1 ba1.3k sqft1 Pleasant Street #1, Fairfield, ME 04937ActiveMLS ID #1662336, Meservier & Associates. Maine Listings
- $249,0004 bd1 ba1.5k sqft273 Benton Road, Albion, ME 04910ActiveMLS ID #1674740, Keller Williams Realty. Maine Listings
- $289,9004 bd2 ba1.3k sqft29 Smiley Avenue, Winslow, ME 04901ActiveMLS ID #1667295, Brookewood Realty. Maine Listings
- $215,0004 bd2 ba2.3k sqft144 College Avenue, Waterville, ME 04901ActiveMLS ID #1657456, Real Broker. Maine Listings
- $249,0005 bd2 ba2k sqft31 Kelsey Street, Waterville, ME 04901ActiveMLS ID #1673655, Portside Real Estate Group. Maine Listings
- $289,0004 bd2 ba2.1k sqft16 Paine Street, Winslow, ME 04901ActiveMLS ID #1676955, LAER. Maine Listings
- $219,0003 bd1 ba1.4k sqft7 Donald Street, Waterville, ME 04901ActiveMLS ID #1657560, Keller Williams Realty. Maine Listings
- $260,0003 bd2 ba1.7k sqft11 Prospect Street, Waterville, ME 04901ActiveMLS ID #1672151, Worth Clark, Inc.. Maine Listings
- $245,0005 bd1 ba1.7k sqft158 Mercer Road, Norridgewock, ME 04957ActiveMLS ID #1674407, JC North East Real Estate. Maine Listings
- $259,0004 bd2 ba1.8k sqft2 Central Avenue, Waterville, ME 04901ActiveMLS ID #1668039, EXP Realty. Maine Listings
