Awaiting new owners!! If convenient and spacious one floor living is what you are looking for you. Look no further. This brick ranch is clean, and neat. Fresh paint throughout. With a little creative vision, you could add your own style and decorating ideas. 2+ bedrooms. One could be used as a dining room or a bedroom depending on your needs. Come and take a look!
Active
$225,900
14 Osborne Street, Fairfield, ME 04937
3beds
1,423sqft
Single Family Residence
Built in 1948
9,583 Square Feet Lot
$222,900 Zestimate®
$159/sqft
$-- HOA
What's special
Brick ranchFresh paint throughout
- 102 days
- 247
- 13
Zillow last checked:
Listing updated:
Listed by:
Summit Real Estate
Source: Maine Listings,MLS#: 1646706
Facts & features
Interior
Bedrooms & bathrooms
- Bedrooms: 3
- Bathrooms: 1
- Full bathrooms: 1
Bedroom 1
- Features: Closet
- Level: First
- Area: 176.85 Square Feet
- Dimensions: 13.5 x 13.1
Bedroom 2
- Features: Closet
- Level: First
- Area: 164.7 Square Feet
- Dimensions: 13.5 x 12.2
Kitchen
- Level: First
- Area: 265.76 Square Feet
- Dimensions: 17.6 x 15.1
Living room
- Features: Heat Stove Hookup
- Level: First
- Area: 267.18 Square Feet
- Dimensions: 18.3 x 14.6
Other
- Level: First
- Area: 142.5 Square Feet
- Dimensions: 15 x 9.5
Heating
- Baseboard, Hot Water
Cooling
- None
Appliances
- Included: Electric Range, Refrigerator
Features
- 1st Floor Bedroom, Bathtub
- Flooring: Carpet, Vinyl, Linoleum
- Basement: Interior Entry,Walk-Out Access,Full,Unfinished
- Has fireplace: No
Interior area
- Total structure area: 1,423
- Total interior livable area: 1,423 sqft
- Finished area above ground: 1,423
- Finished area below ground: 0
Video & virtual tour
Property
Parking
- Total spaces: 1
- Parking features: Other, 1 - 4 Spaces, Off Street, Detached
- Garage spaces: 1
Features
- Patio & porch: Screened
- Has view: Yes
- View description: Trees/Woods
Lot
- Size: 9,583 Square Feet
- Features: City Lot, Level
Details
- Parcel number: FAIDM019L143
- Zoning: 16
- Other equipment: Cable, Internet Access Available
Construction
Type & style
- Home type: SingleFamily
- Architectural style: Ranch
- Property subtype: Single Family Residence
Materials
- Other, Wood Frame, Brick, Vinyl Siding
- Foundation: Stone, Poured Concrete
- Roof: Metal
Condition
- Year built: 1948
Utilities & green energy
- Electric: Circuit Breakers
- Sewer: Public Sewer
- Water: Public
Community & HOA
Location
- Region: Fairfield
Financial & listing details
- Price per square foot: $159/sqft
- Tax assessed value: $79,400
- Annual tax amount: $2,035
- Date on market: 6/24/2026
- Road surface type: Paved
Estimated market value
$222,900
$212,000 - $234,000
$1,953/mo
Price history
| Date | Event | Price |
|---|---|---|
| 6/24/2026 | Listed for sale | $225,900$159/sqft |
Source:  Maine Listings #1646706 Report a problem Maine Listings #1646706 Report a problem | ||
| 6/16/2026 | Listing removed | $225,900$159/sqft |
Source: Maine Listings #1646706 Report a problem | ||
| 6/8/2026 | Price change | $225,900-1.7%$159/sqft |
Source: Maine Listings #1646706 Report a problem | ||
| 3/3/2026 | Listed for sale | $229,900$162/sqft |
Source: Maine Listings #1646706 Report a problem | ||
| 2/23/2026 | Contingent | $229,900$162/sqft |
Source: Maine Listings #1646706 Report a problem | ||
| 12/16/2025 | Listed for sale | $229,900$162/sqft |
Source: Maine Listings #1646706 Report a problem | ||
Public tax history
| Year | Property taxes | Tax assessment |
|---|---|---|
| 2024 | $1,707 | $79,400 |
| 2023 | $1,707 +2.4% | $79,400 |
| 2022 | $1,667 -4.6% | $79,400 |
| 2021 | $1,747 -1.4% | $79,400 |
| 2020 | $1,771 -0.1% | $79,400 -0.1% |
| 2019 | $1,773 -2.3% | $79,500 -0.1% |
| 2018 | $1,815 | $79,600 |
| 2017 | $1,815 +1.8% | $79,600 |
| 2016 | $1,783 +3.1% | $79,600 -0.1% |
| 2015 | $1,729 +7.1% | $79,700 |
| 2014 | $1,614 | $79,700 |
| 2013 | $1,614 | $79,700 |
Find assessor info on the county website
Monthly payment
Est. payment
Payment breakdown
Explore the cost of this home by adjusting the details. Changes won't be saved.Climate risks
Neighborhood: 04937
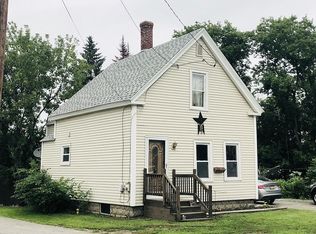
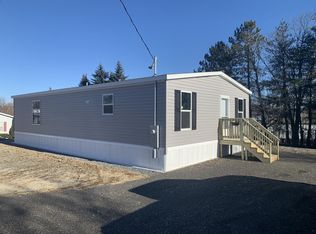
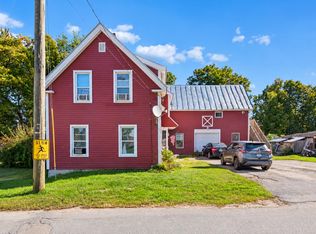

Similar homes
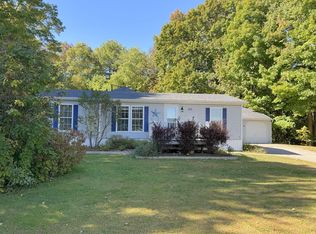
- $198,0003 bd1 ba1.7k sqft77 Main Street, Fairfield, ME 04937Active
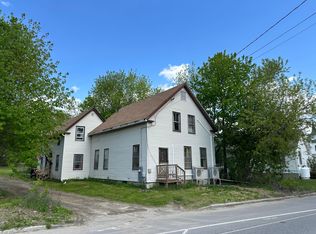
 MLS ID #1663487, Coldwell Banker Plourde Real Estate. Maine Listings
 - $245,0003 bd3 ba1.6k sqft45 Davis Road, Fairfield, ME 04937Active
 MLS ID #1682937, Better Homes & Gardens Real Estate/The Masiello Group. Maine Listings
 - $265,0004 bd2 ba1.9k sqft70 High Street, Fairfield, ME 04937Active
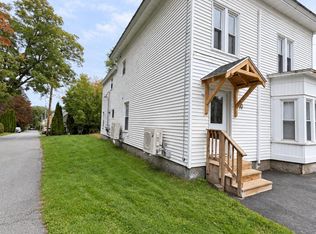 MLS ID #1681559, NextHome Northern Lights Realty. Maine Listings
 - $250,0002 bd2 ba1.3k sqft56 Heywood Road, Winslow, ME 04901Active
 MLS ID #1672806, Allied Realty. Maine Listings
 - $249,5003 bd2 ba1.2k sqft7 Edward Court, Fairfield, ME 04937ActiveMLS ID #1668318, Realty of Maine. Maine Listings
- $219,0003 bd1 ba1.4k sqft7 Donald Street, Waterville, ME 04901ActiveMLS ID #1657560, Keller Williams Realty. Maine Listings
- $210,0004 bd1 ba1.7k sqft3 Pleasant Street #3, Fairfield, ME 04937ActiveMLS ID #1662354, Meservier & Associates. Maine Listings
- $249,0004 bd1 ba1.5k sqft273 Benton Road, Albion, ME 04910ActiveMLS ID #1674740, Keller Williams Realty. Maine Listings
- $198,0005 bd1 ba1.3k sqft1 Pleasant Street #1, Fairfield, ME 04937ActiveMLS ID #1662336, Meservier & Associates. Maine Listings
- $239,0003 bd2 ba1.5k sqft132 Washington Street, Oakland, ME 04963ActiveMLS ID #1673925, Keller Williams Realty. Maine Listings
- $240,0004 bd1 ba1.4k sqft314 Knights Road, Albion, ME 04910ActiveMLS ID #1682974, Coldwell Banker Plourde Real Estate. Maine Listings
- $150,0004 bd1 ba1.2k sqft5 West Street, Fairfield, ME 04937ActiveMLS ID #1672939, EXP Realty. Maine Listings
- $249,0004 bd1 ba1.8k sqft77 High Street, Waterville, ME 04901ActiveMLS ID #1679332, Real Broker. Maine Listings
- $234,9004 bd1 ba1.2k sqft45 Cushman Road, Winslow, ME 04901ActiveMLS ID #1669441, Century 21 Nason Realty. Maine Listings
- $250,0003 bd1 ba1.4k sqft979 Augusta Road, Winslow, ME 04901ActiveMLS ID #1679136, Coldwell Banker Plourde Real Estate. Maine Listings
- $239,9003 bd1 ba1k sqft109 Pond Road, Albion, ME 04910ActiveMLS ID #1674826, Coldwell Banker Plourde Real Estate. Maine Listings
- $289,9004 bd2 ba1.3k sqft29 Smiley Avenue, Winslow, ME 04901ActiveMLS ID #1667295, Brookewood Realty. Maine Listings
- $260,0003 bd2 ba1.7k sqft11 Prospect Street, Waterville, ME 04901ActiveMLS ID #1672151, Worth Clark, Inc.. Maine Listings
- $289,9003 bd1 ba1.2k sqft9 Poulin Street, Winslow, ME 04901ActiveMLS ID #1680185, Coldwell Banker Plourde Real Estate. Maine Listings
- $225,0002 bd1 ba1k sqft520 Smithfield Road, Oakland, ME 04963ActiveMLS ID #1674155, Sprague & Curtis Real Estate. Maine Listings
